1-5150 Spencer Street Ask about it
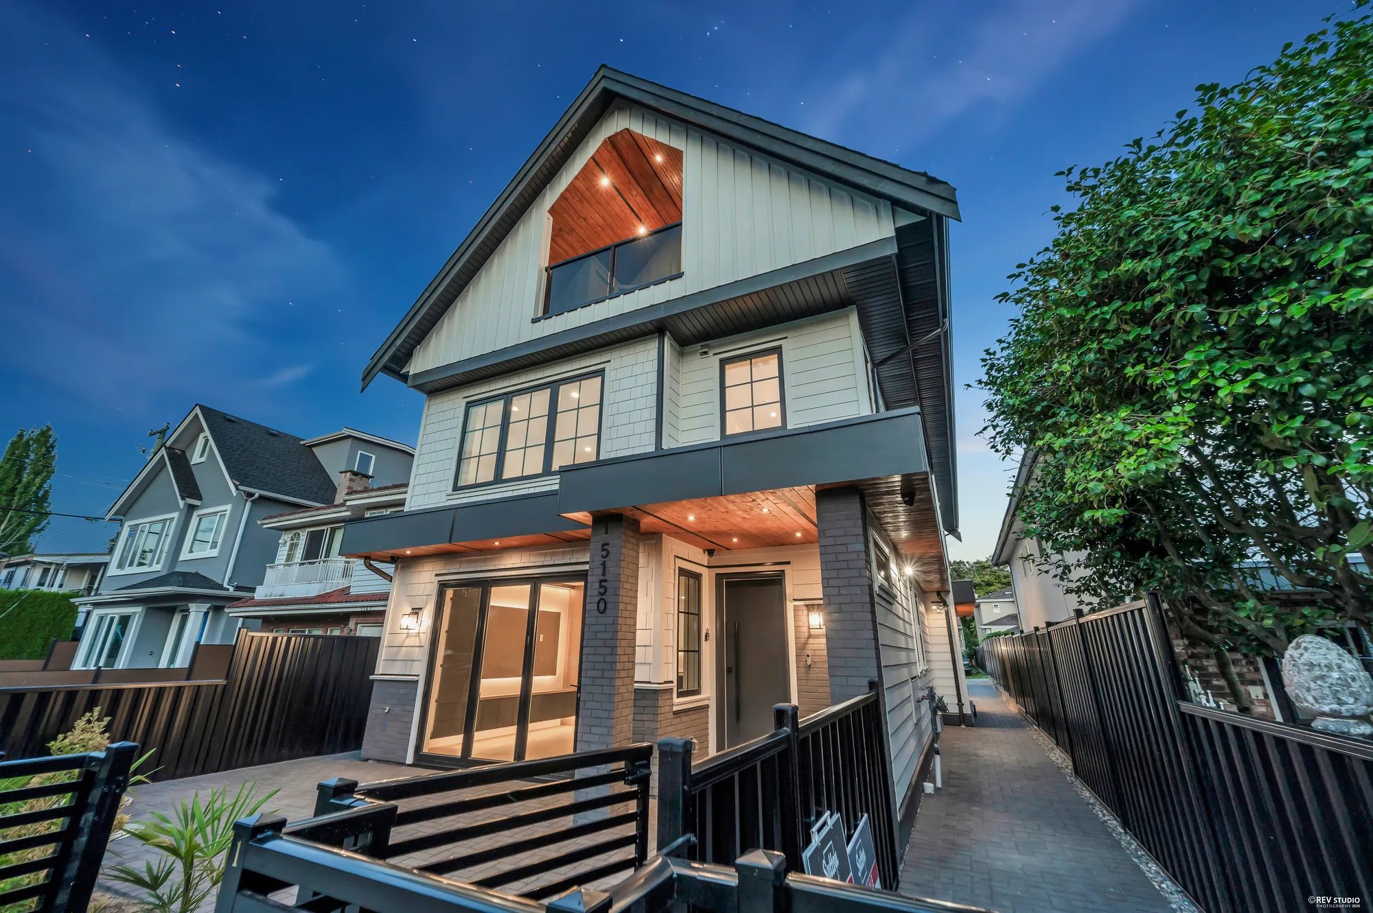
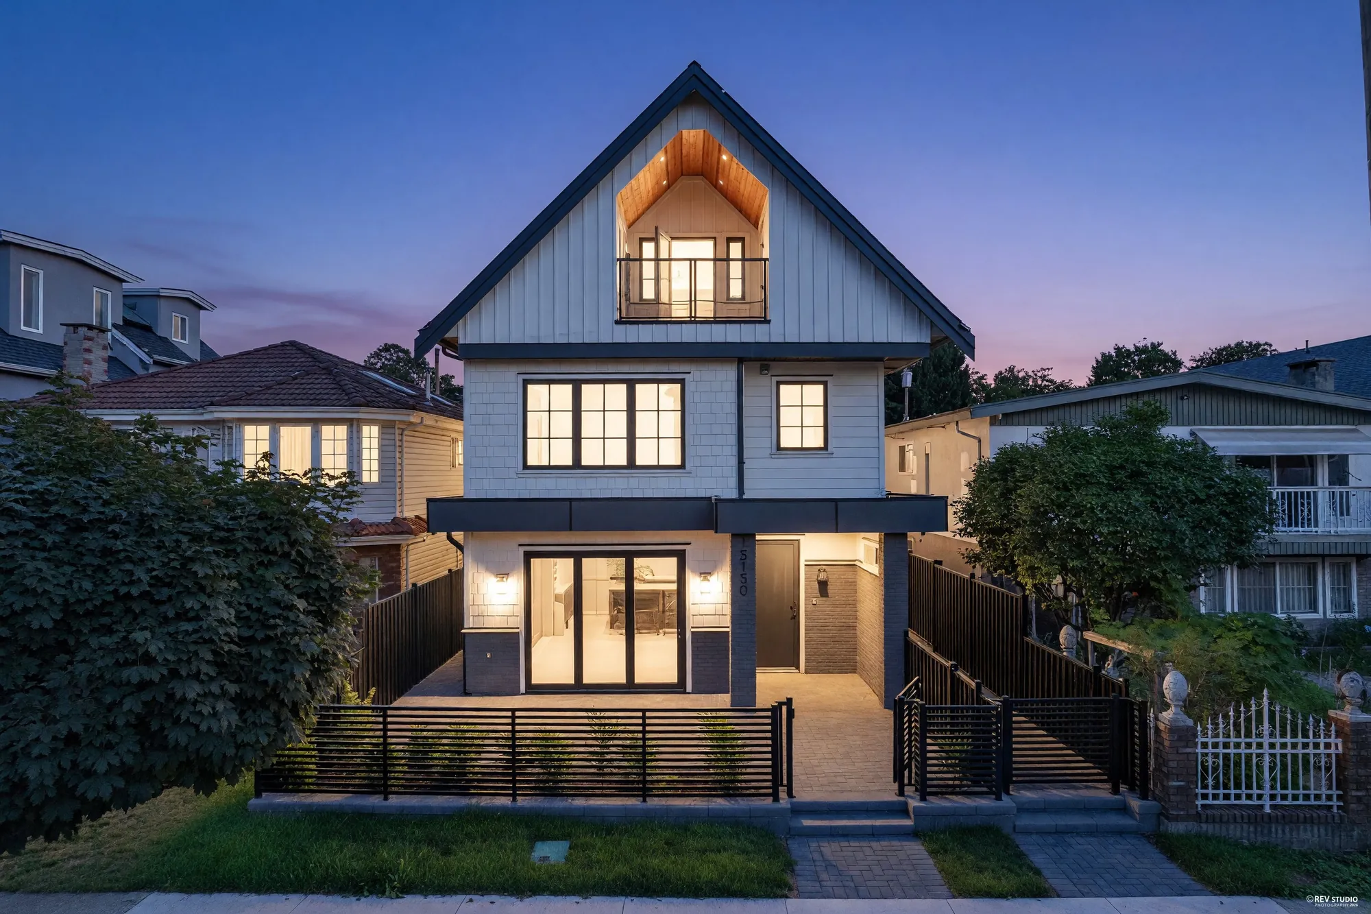
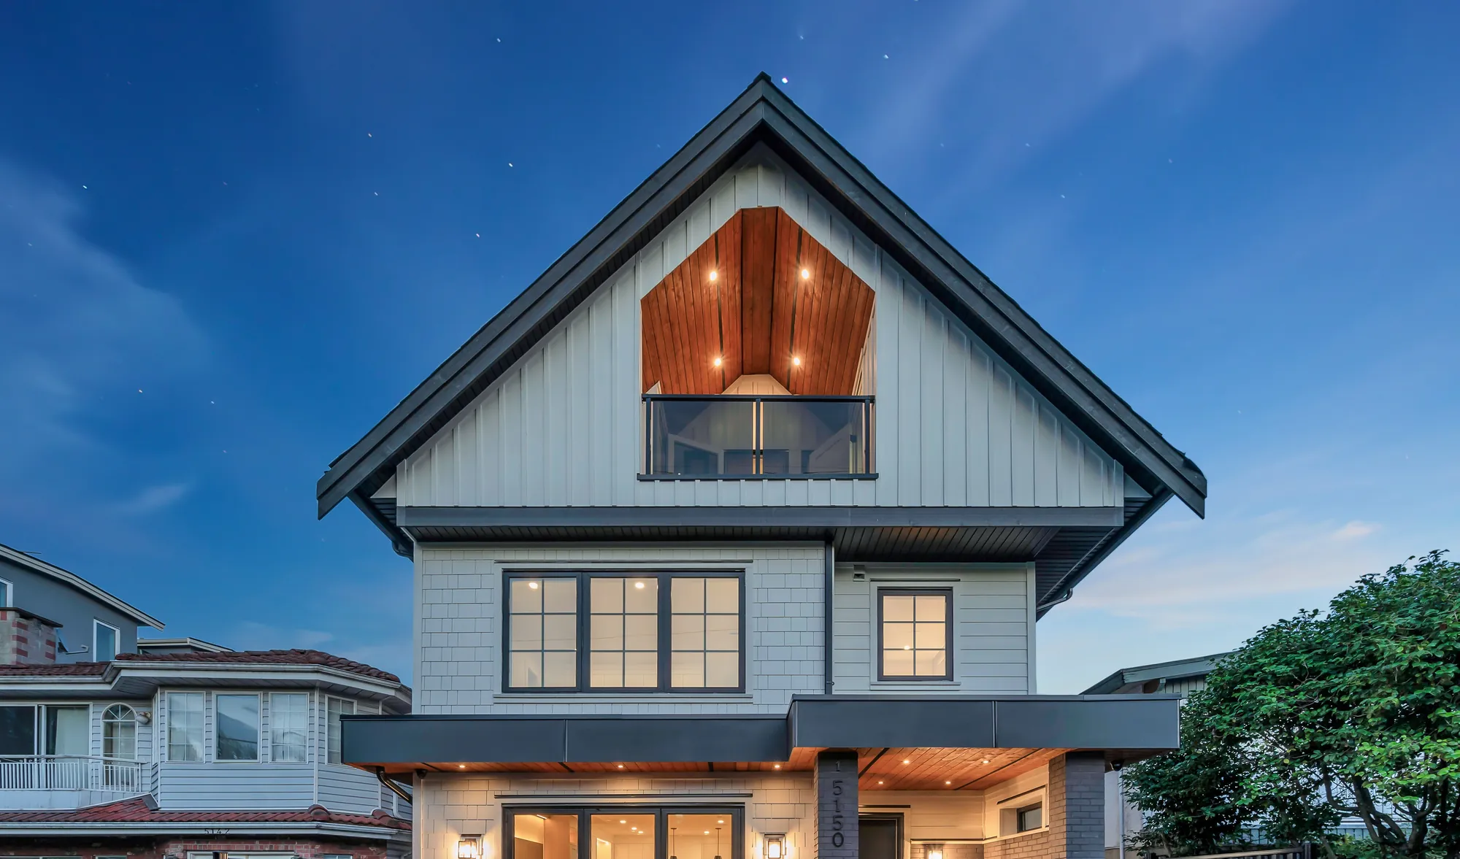
1-5150 Spencer Street at dusk: a new board-and-batten house with dark trim, its windows lit from inside

Collingwood, East Vancouver · the front home

1-5150 Spencer Street

The front half of a brand-new two-family house: three bedrooms and two and a half baths over three levels, finishing at a top floor that opens out under 11′3″ ceilings.

Not yet on the market There is no listing, price or MLS® number for this home yet. Contact Raj S Grewal for price and availability.
Ask about it Look inside Walk through in 3D

One house, two homes

Three floors, and the ceiling changes on every one

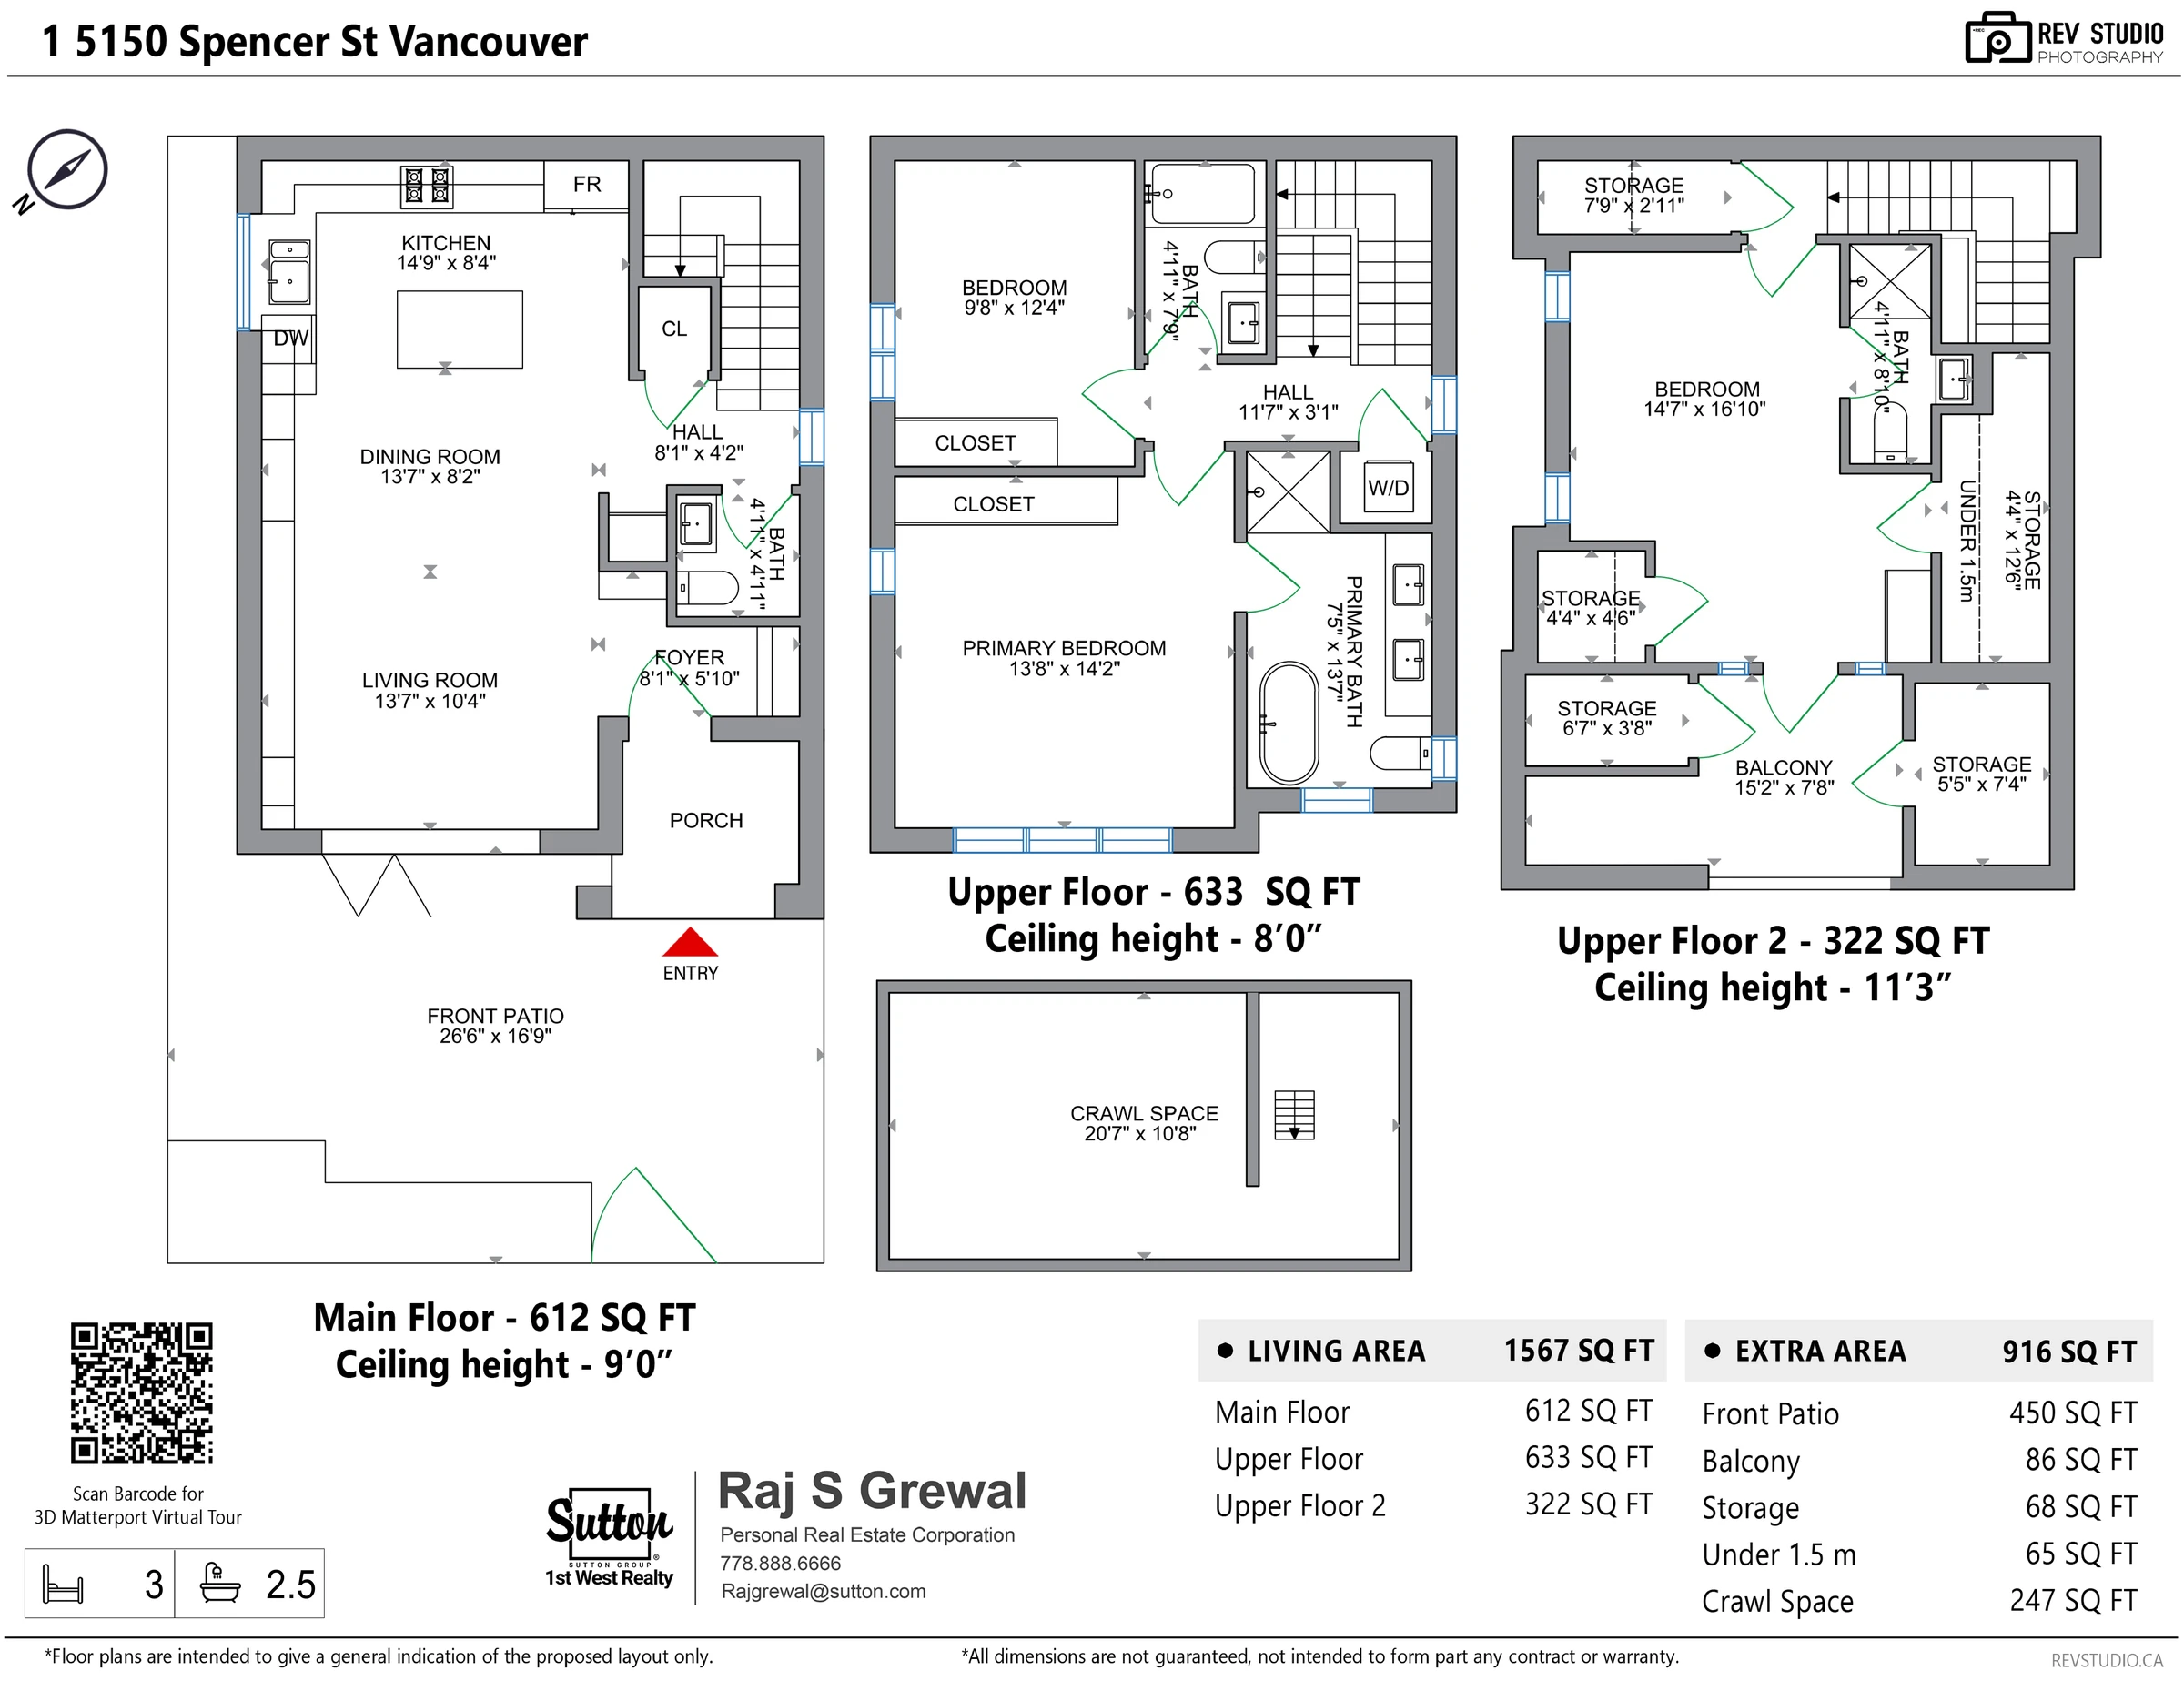
Top floor 322 sq ft 11′3″ bedroom, bath and balcony Upper floor 633 sq ft 8′0″ two bedrooms, two baths, laundry Main floor 612 sq ft 9′0″ kitchen, dining, living, powder room CRAWL SPACE

Drawn from our measured floor plan. The top floor is the one worth climbing for.

The house that stood here since 1954 came down last year, and the lot was rebuilt as a two-family house — one building, two homes side by side, with a detached garage at the back off the lane. This page is the front home.

Its three floors are not variations on the same room. The main floor is a single 9′0″ space for cooking, eating and sitting. The floor above holds the bedrooms and the laundry under 8′0″ ceilings. Then the stair keeps going, and the top floor opens up to 11′3″ — a room with its own bath and its own balcony, big enough to be a principal bedroom, a studio or somewhere to put the teenager.

City of Vancouver permit DB-2024-04634, issued 30 June 2025: a 2.5 storey plus crawlspace two-family dwelling with a detached garage at the rear providing two parking spaces, vehicular access from the lane, the entire building sprinklered. The 1954 house was demolished under DB-2024-04893. Builder of record: Belvoir Development Corp. Zoning R1-1.

The other home in this building

2-5150 Spencer Street

3 bed · 2.5 bath1,585 sq ftthe rear home, with the garden
See the rear home →

The main floor

One room to cook, eat and sit in

13 / 38

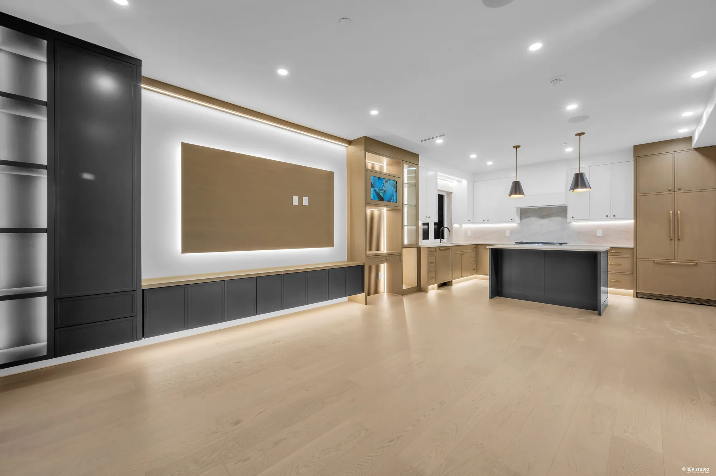
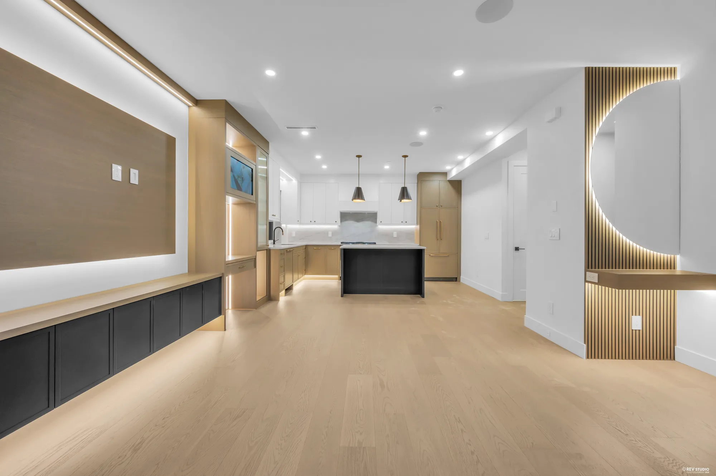
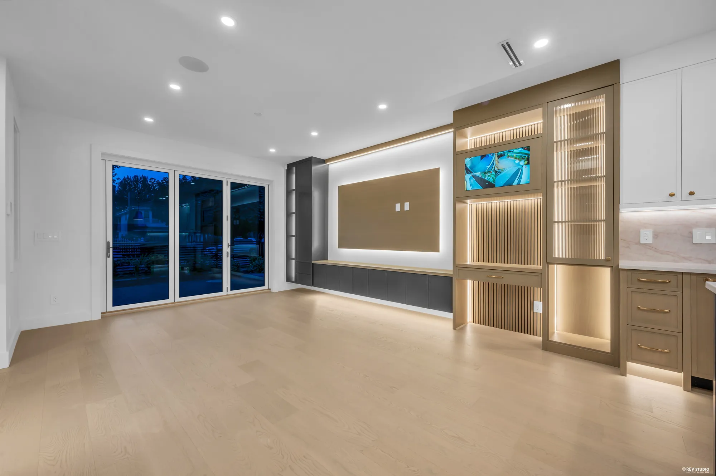
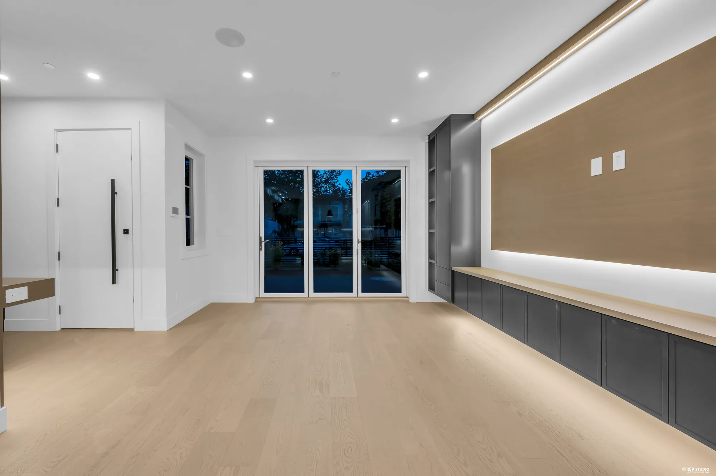
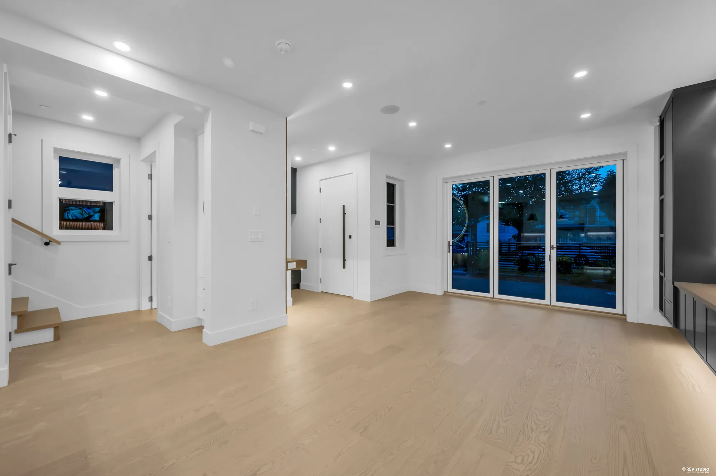
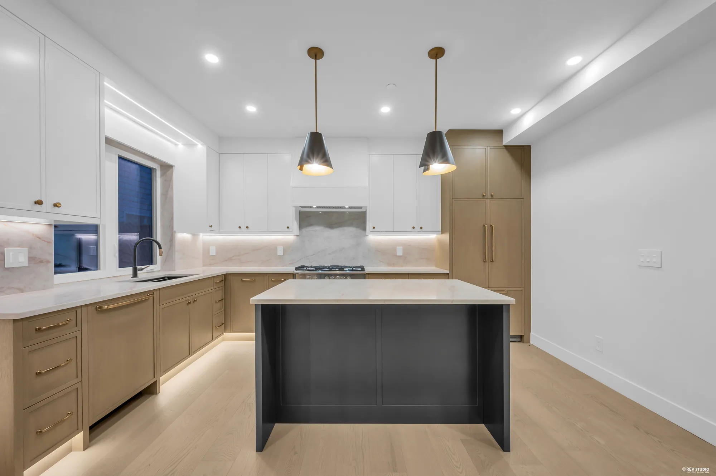
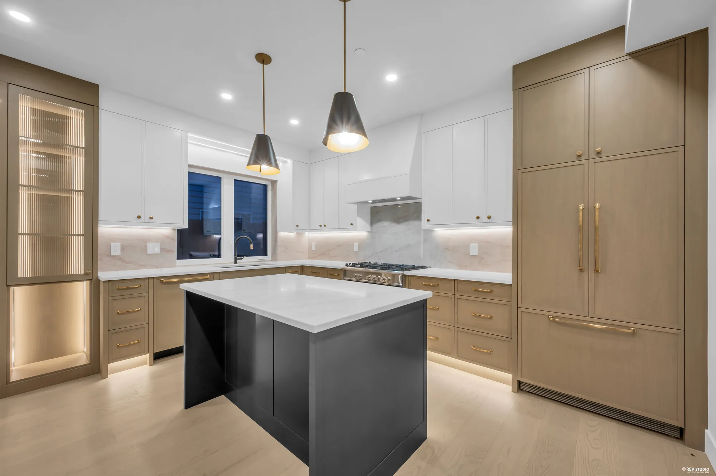
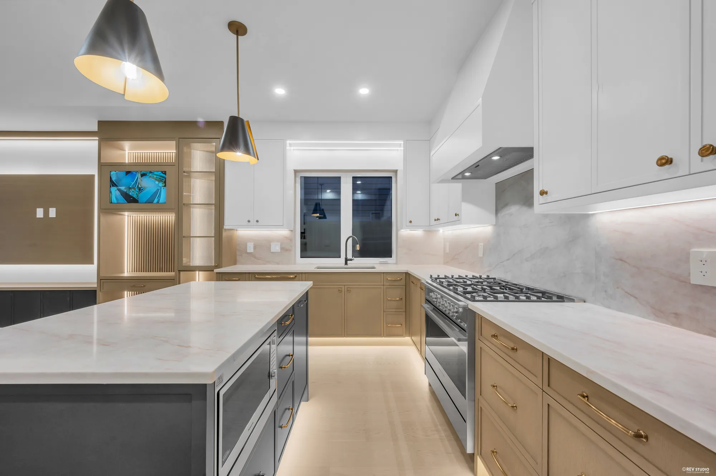
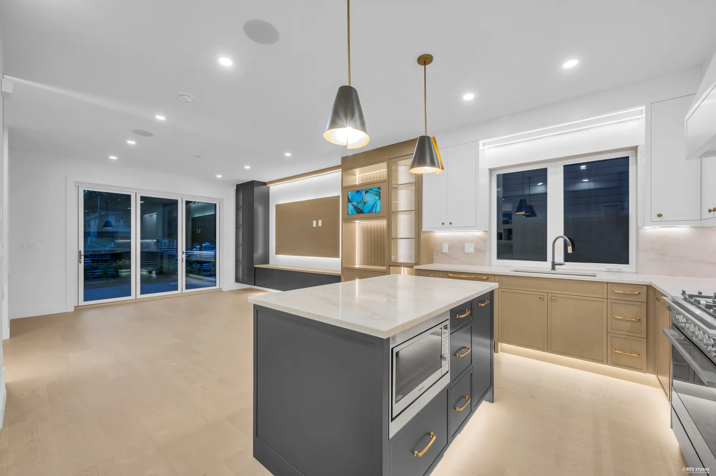
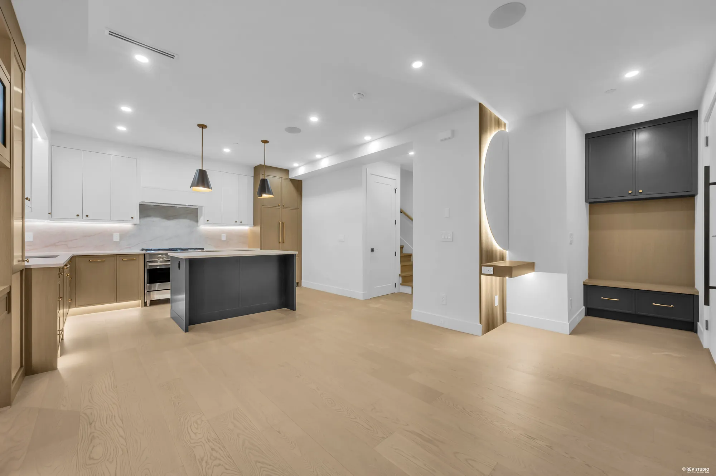
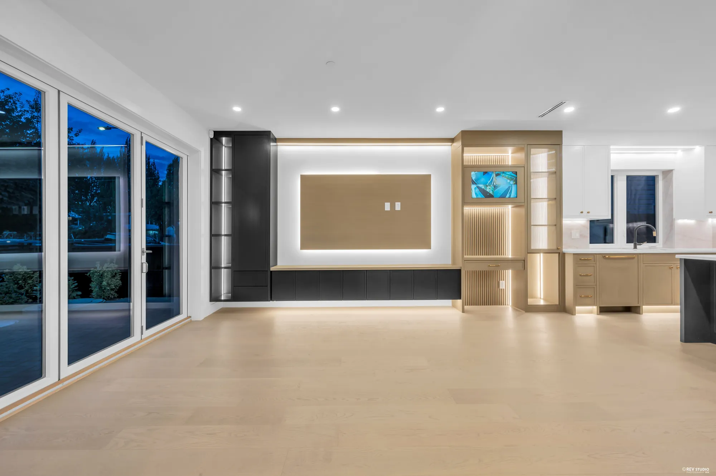
Nine-foot ceilings the length of the floor, white oak underfoot, and a wall of built-in cabinetry with a fireplace and a screen recessed into it. The kitchen sits at the far end behind a black island with a stone top; the pale oak runs to the ceiling behind it. A powder room is tucked off the hall.

Living area with a full-height built-in wall, a linear fireplace and a recessed screen
The built-in wall runs the length of the room
The same room from the other end, looking toward the kitchen
Looking through to the kitchen
Living and dining seen together with the island beyond
Living and dining share the floor
Living area looking to the glazed doors at the front
Glazed doors at the front of the house
The room from the entry, showing the stair and the built-in wall
In from the entry
Living area with the stair rising on the right
The stair rises at the side
Kitchen with a black island, stone counters and pale oak cabinetry
Black island, stone counters, pale oak
Kitchen with brass pendants above the island and a panelled fridge
Brass pendants over the island
The range and hood set into full-height cabinetry
The range sits in the run of cabinetry
Kitchen counter and backsplash seen close, with the window beyond
Stone up the wall behind the counter
Kitchen from the dining end, showing the island end and the cabinetry
From the dining end
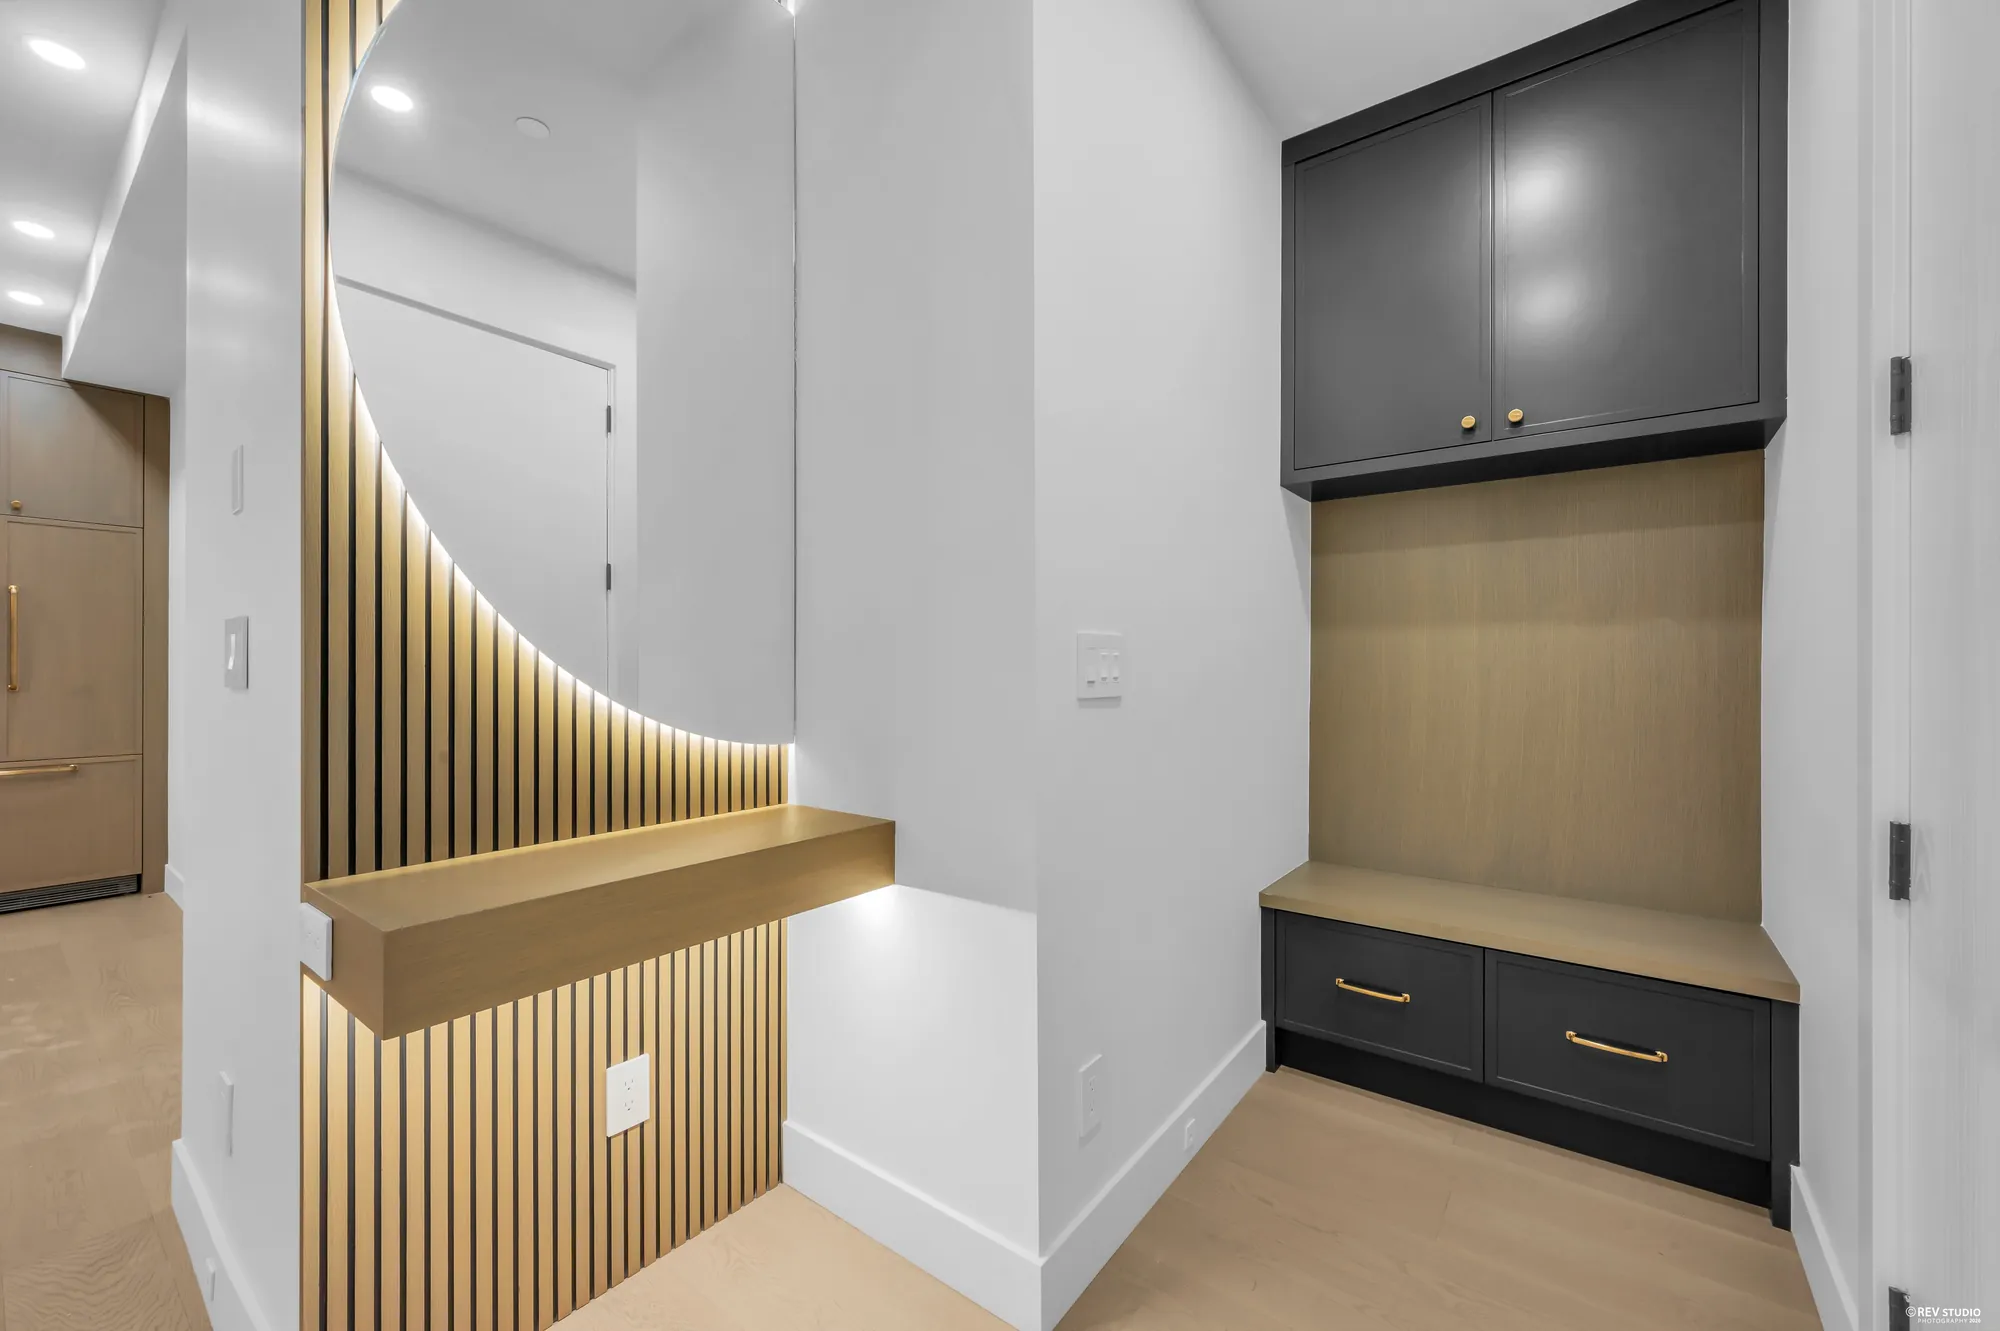
Fluted timber detail beside a built-in bench and cabinet
Fluted timber at the stair
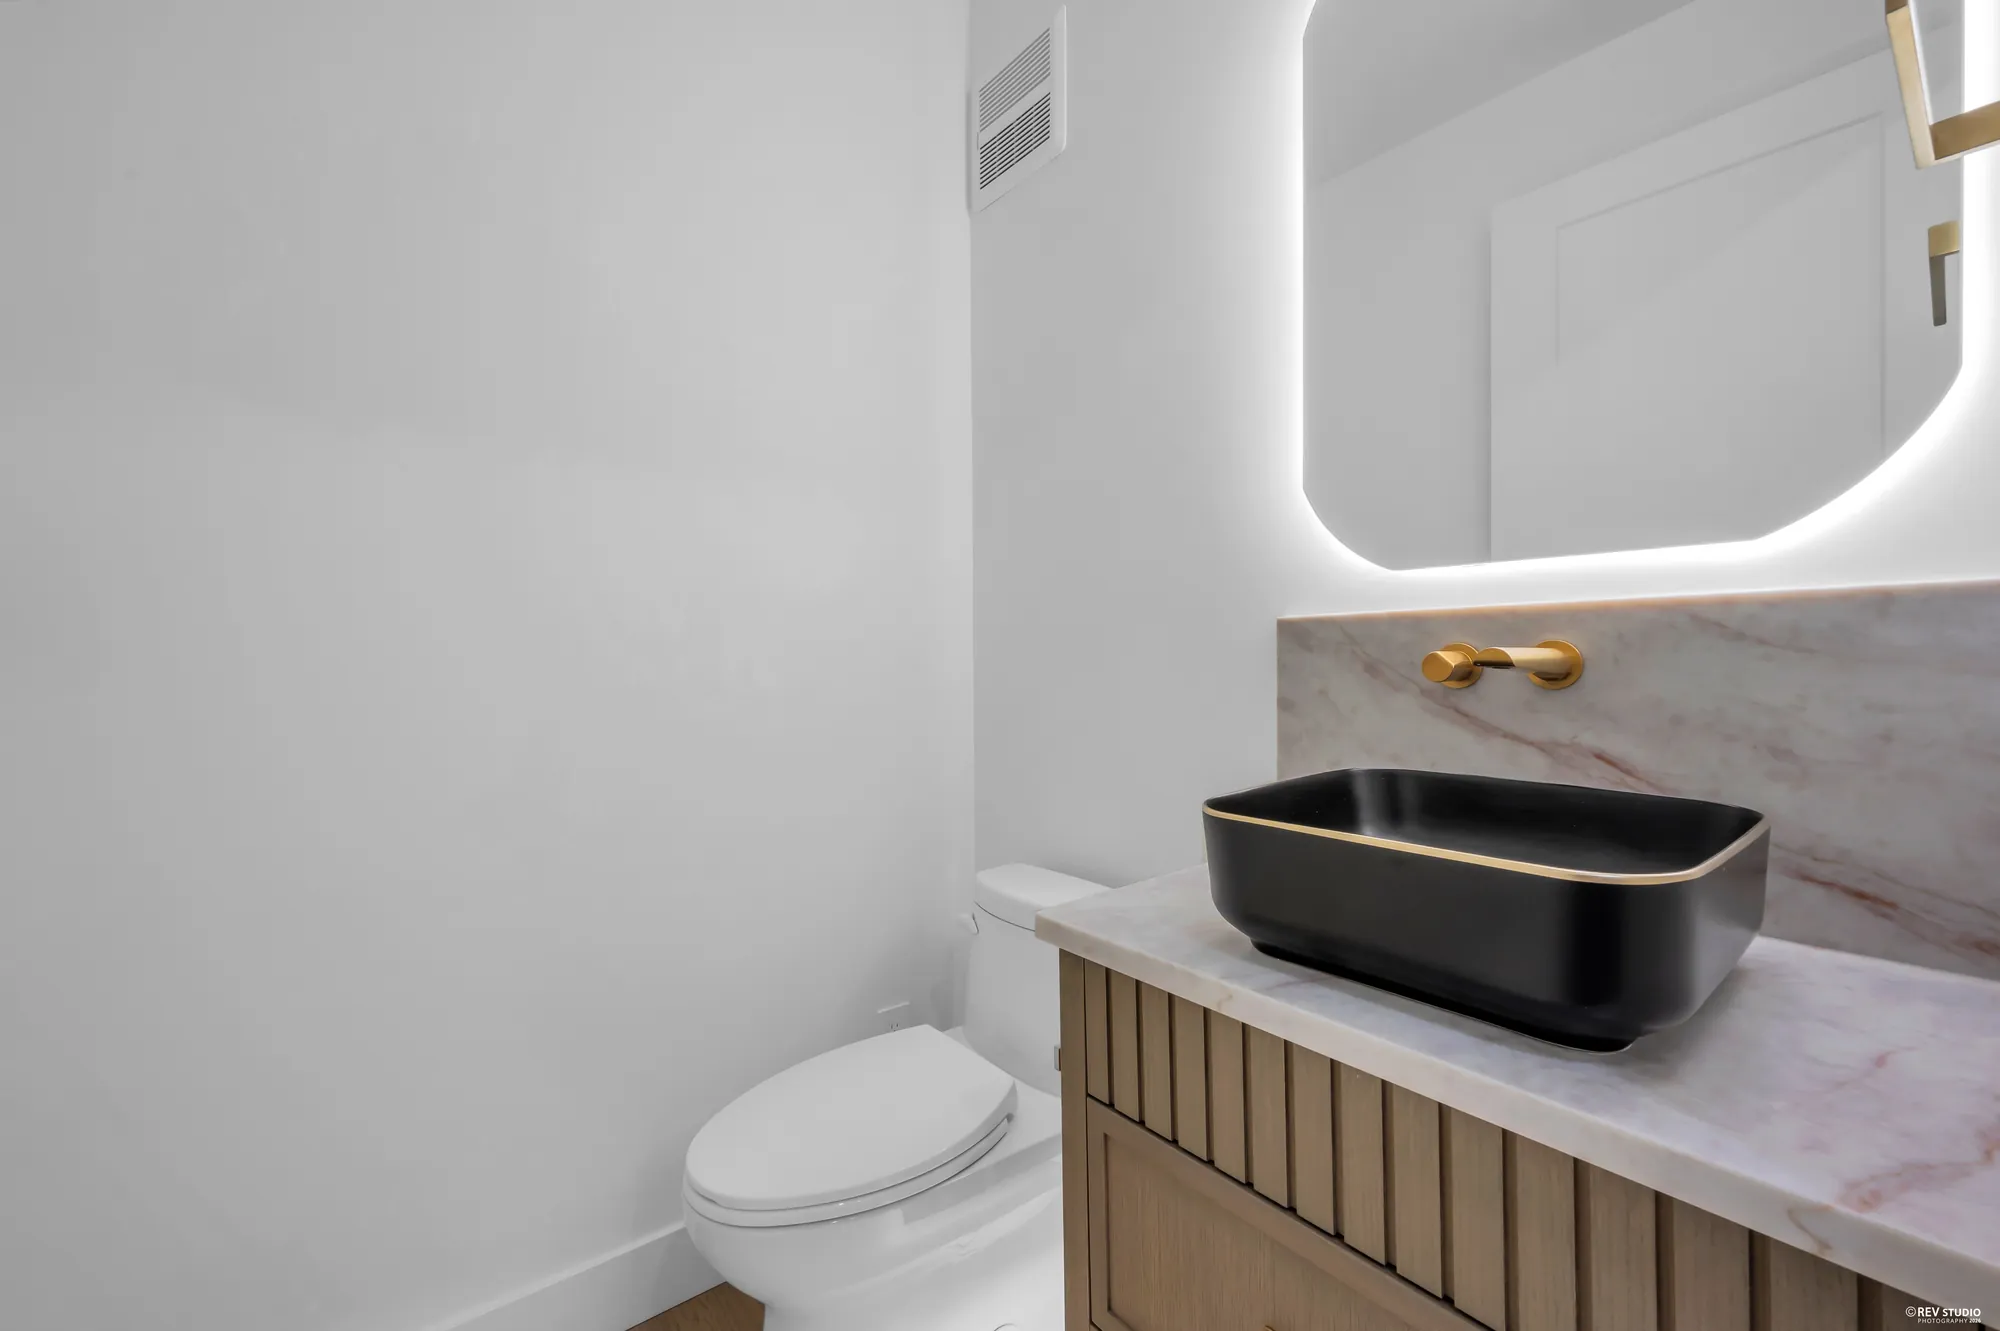
Powder room with a dark vessel basin and a backlit mirror
The powder room

The upper floor

Bedrooms, two bathrooms and the laundry

8 / 38

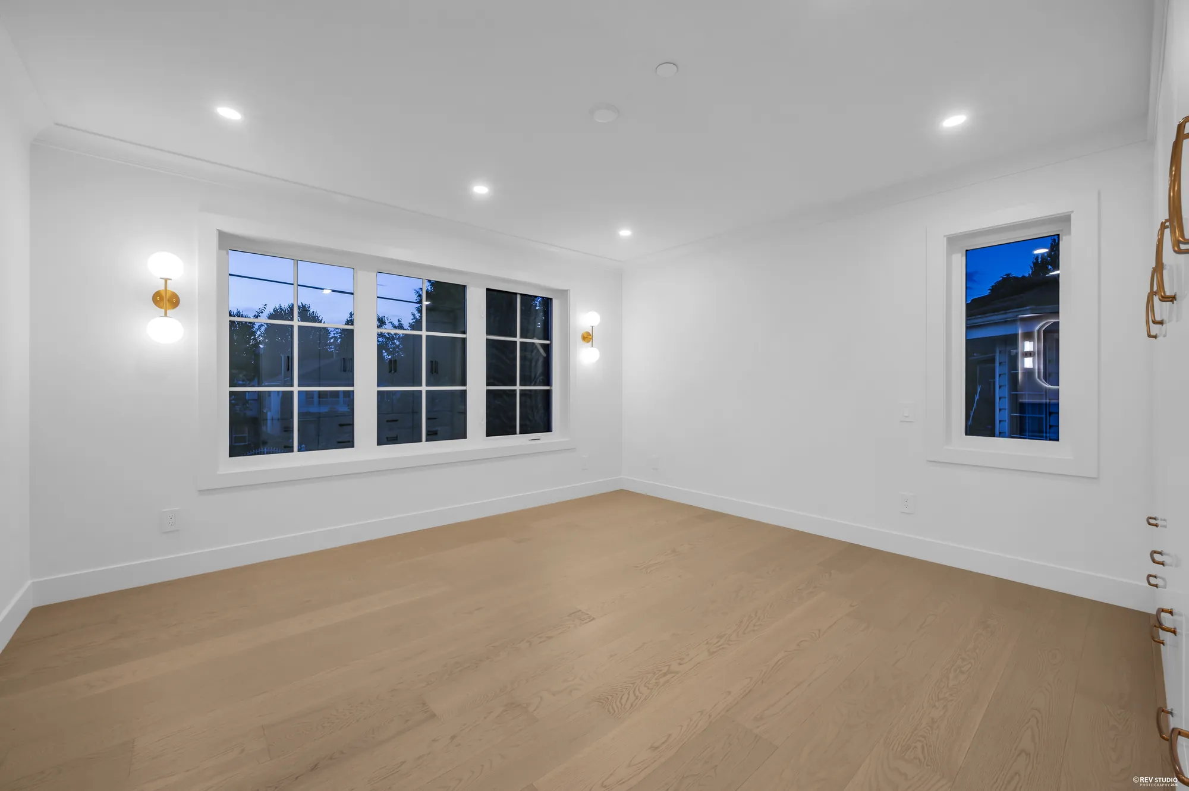
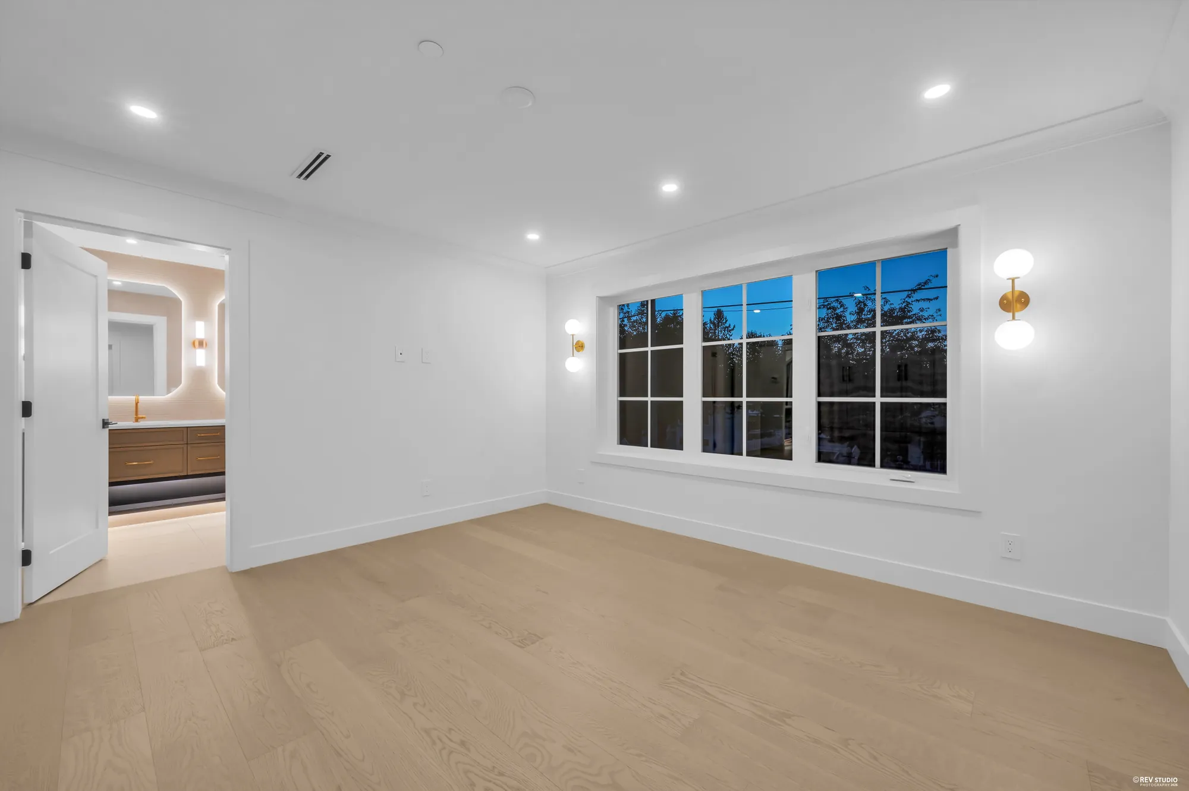
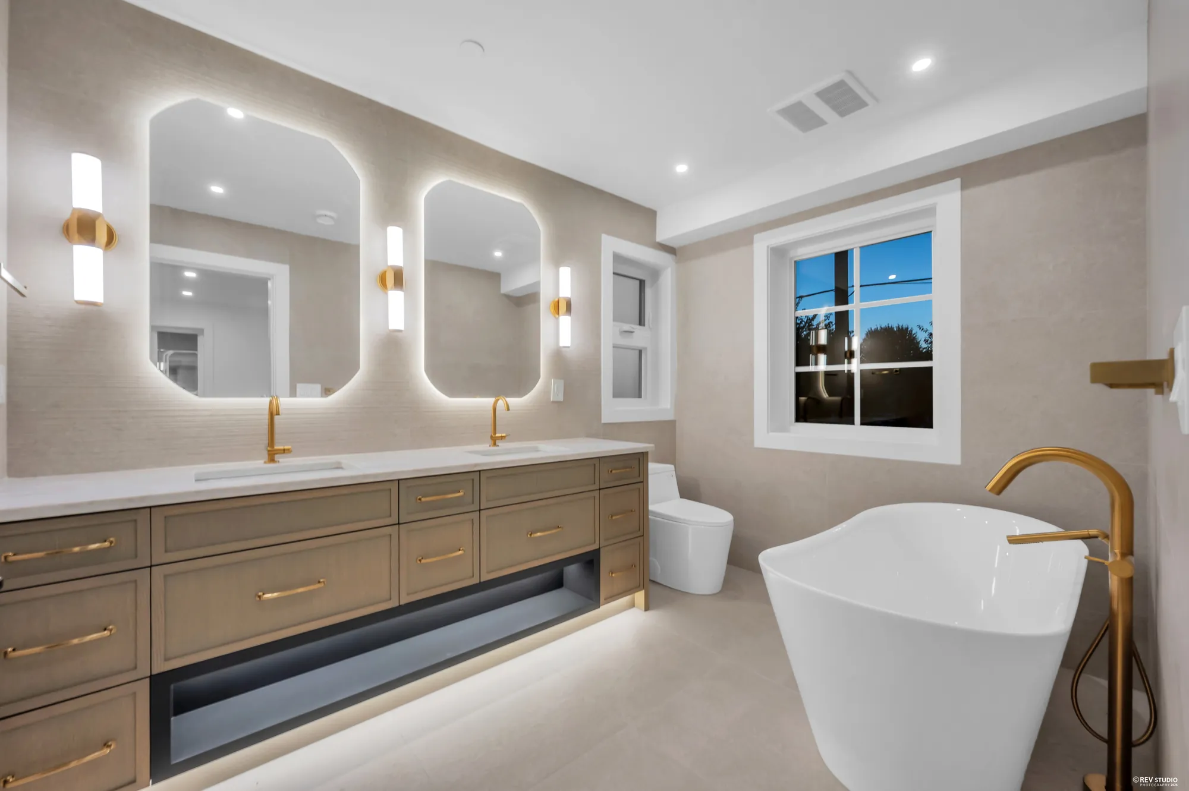
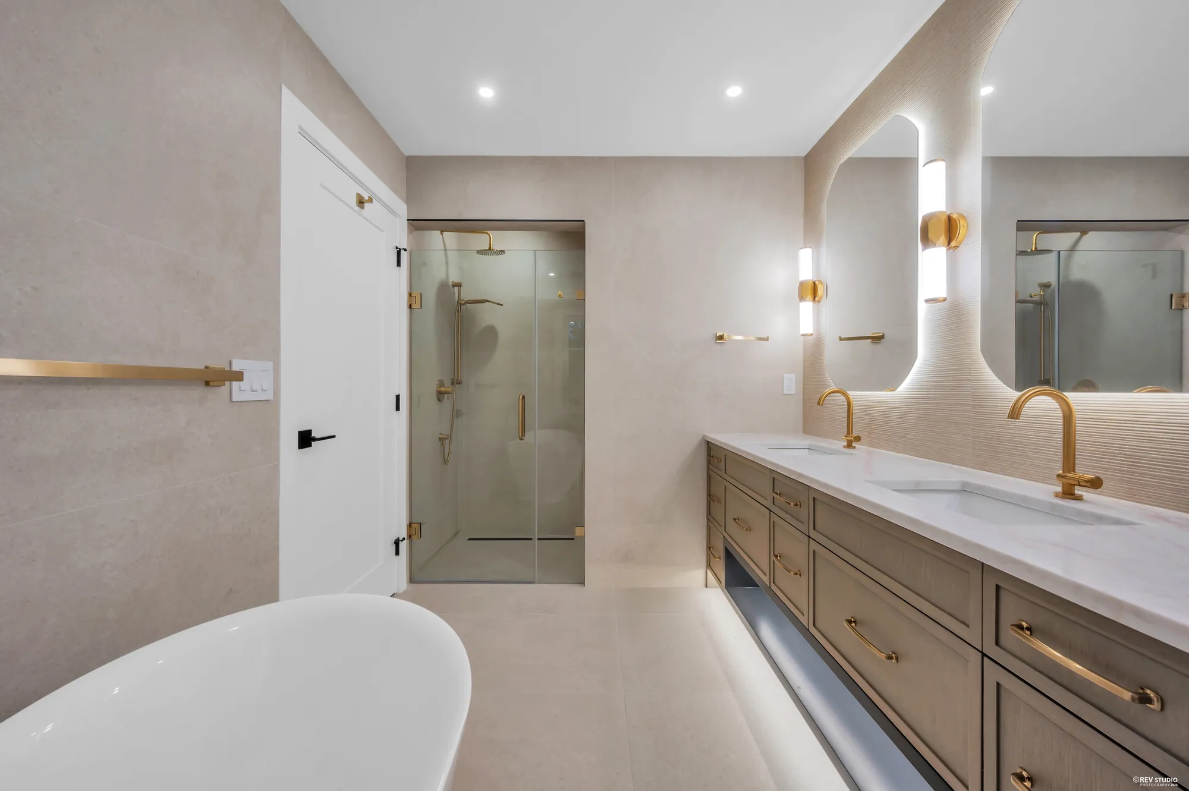
Two bedrooms on this floor, the larger one with its own bathroom — a freestanding tub, a double vanity and backlit mirrors, with brass fittings against the stone. The second bathroom has a tub. The washer and dryer sit in a cupboard on the same floor, which is where you want them.

Bedroom with windows on two walls and wall sconces
The bedroom at the front
The same bedroom looking back to the hall door
Looking back to the hall
Bathroom with a freestanding tub, double vanity and backlit mirrors
Freestanding tub, double vanity
The same bathroom showing the glass shower and brass fittings
Glass shower, brass fittings
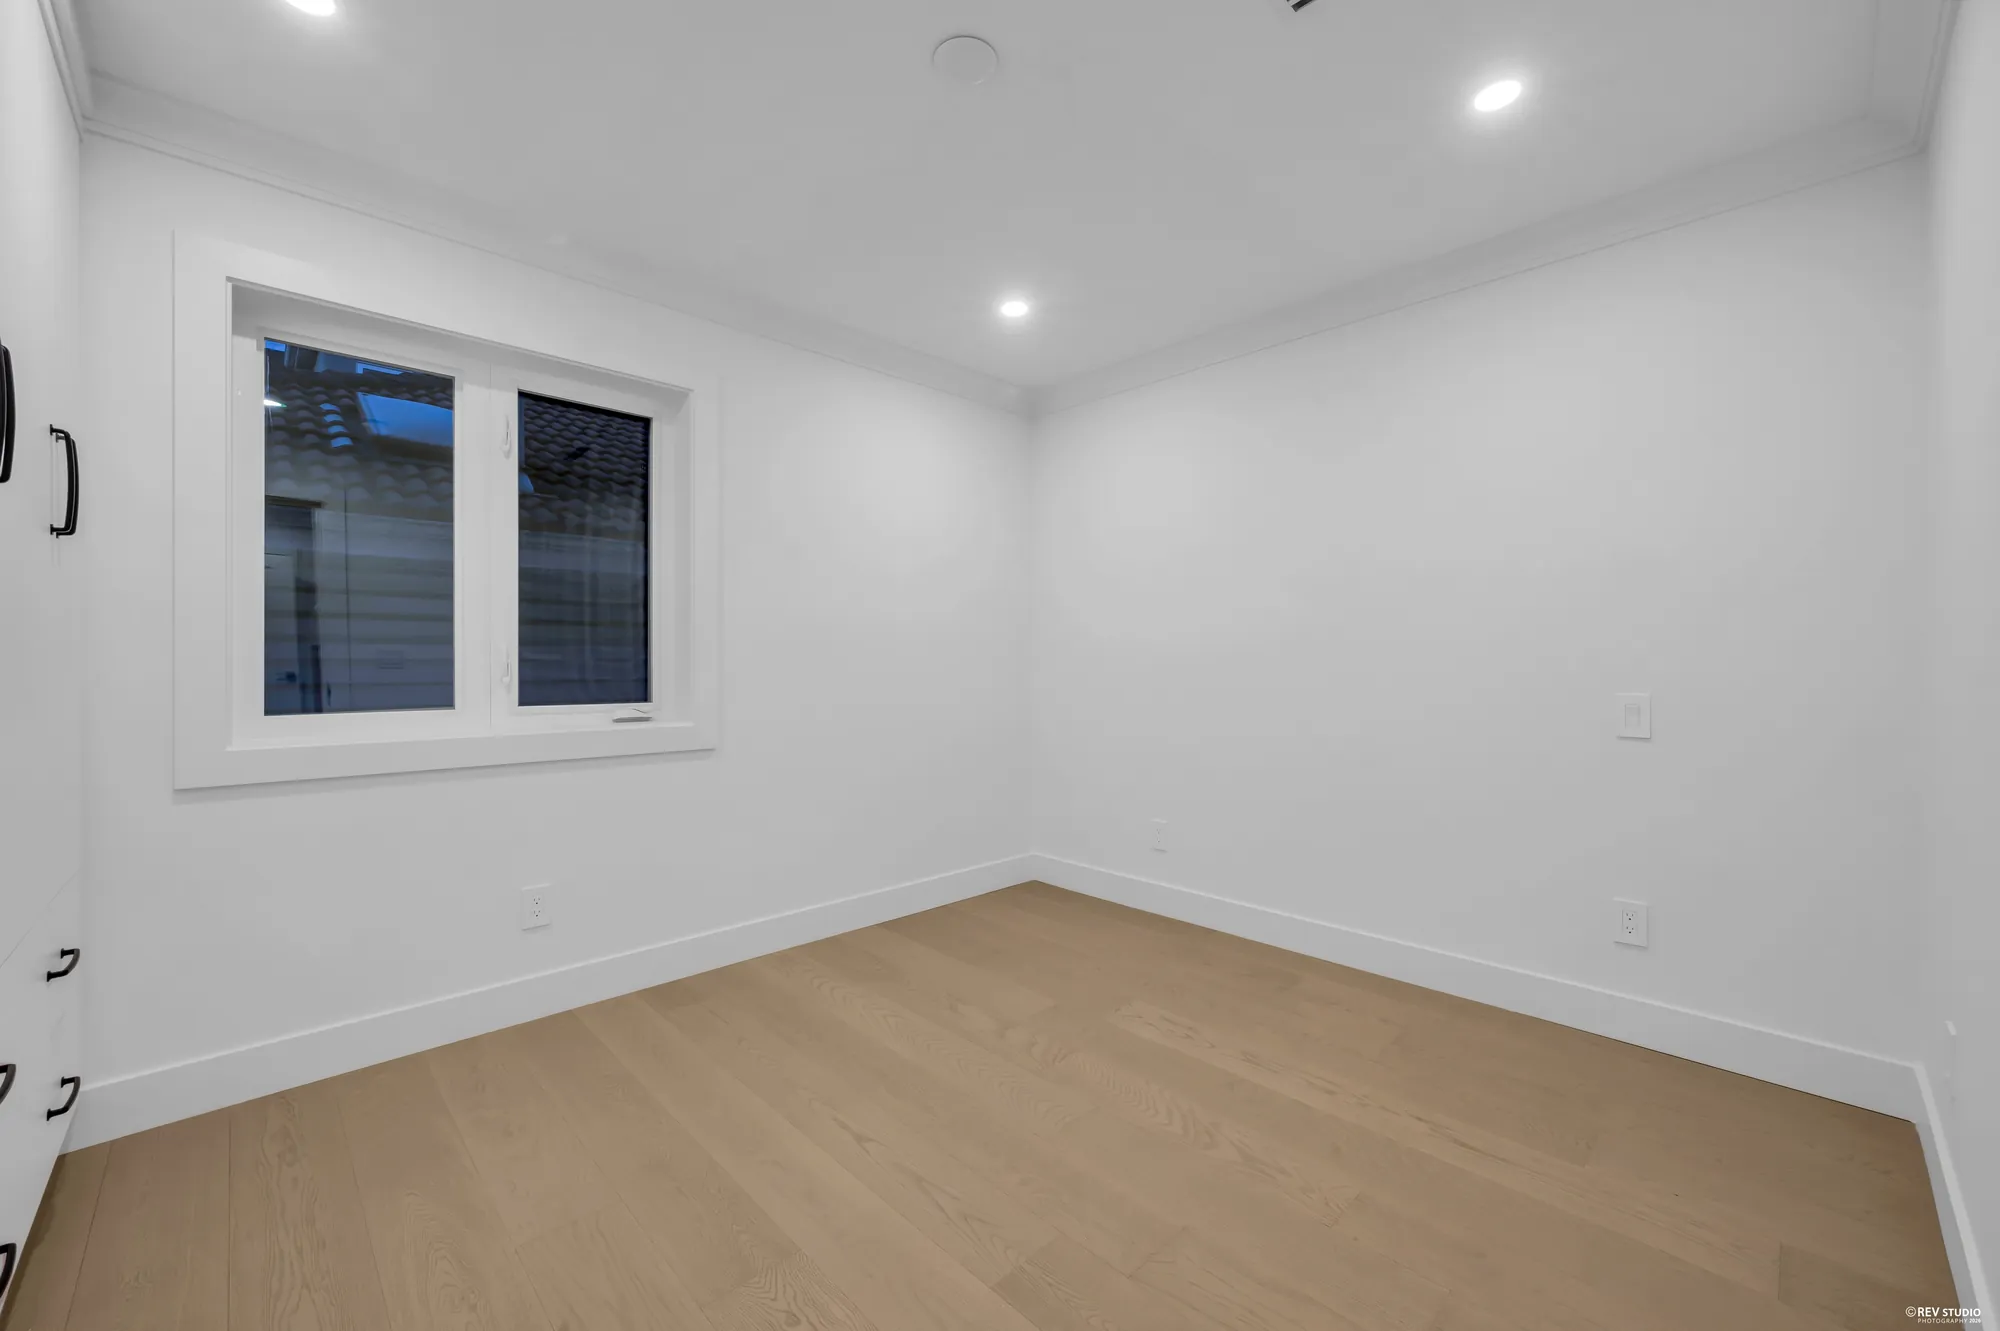
The second bedroom on this floor, with a window to the side
The second bedroom
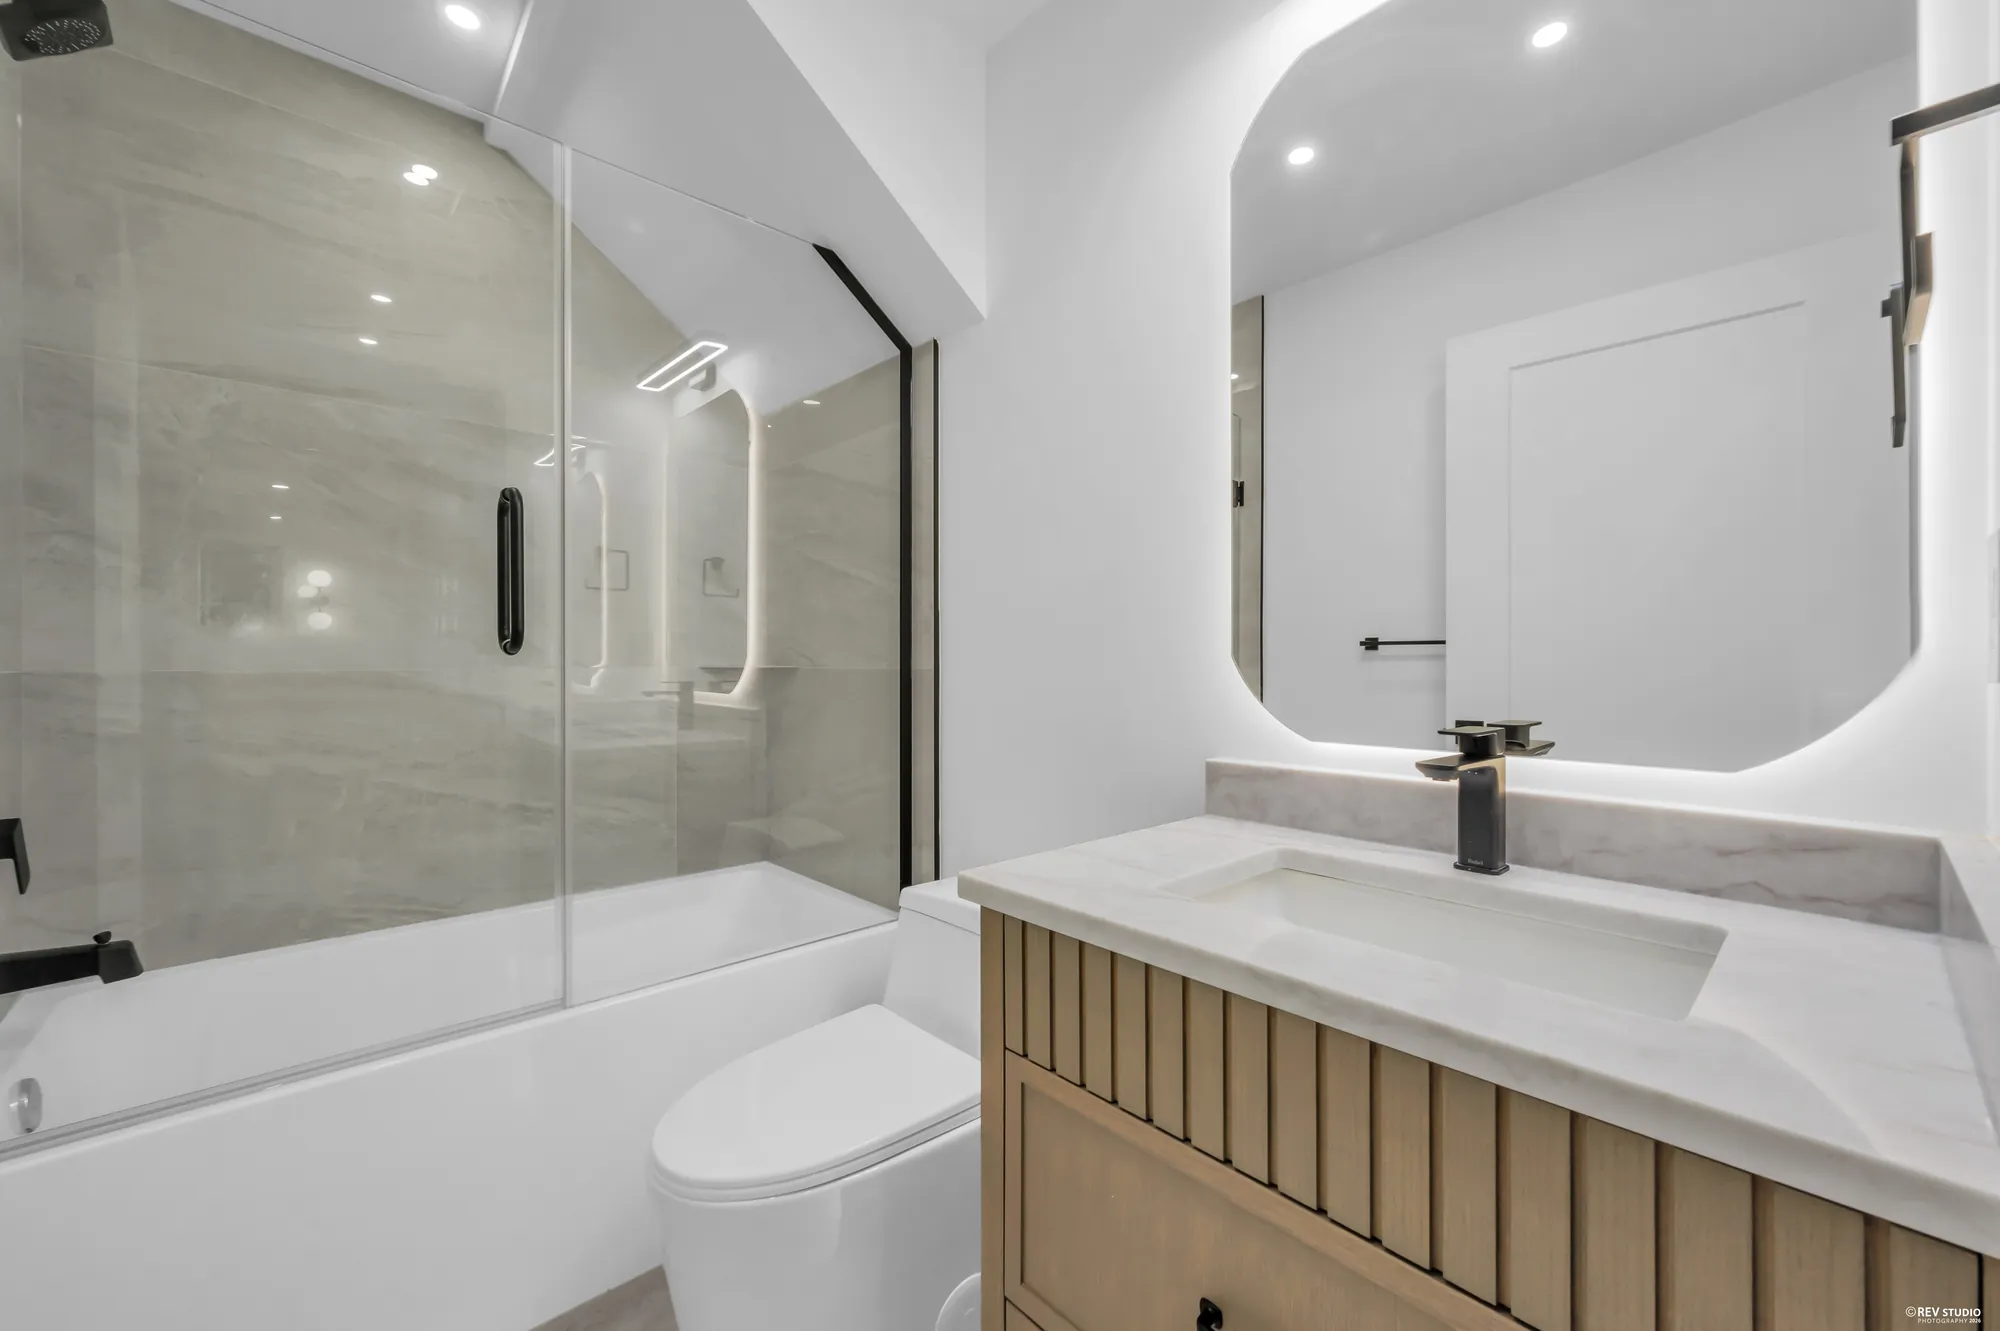
Bathroom with a tub under a glass screen and a stone-topped vanity
The second bathroom has a tub
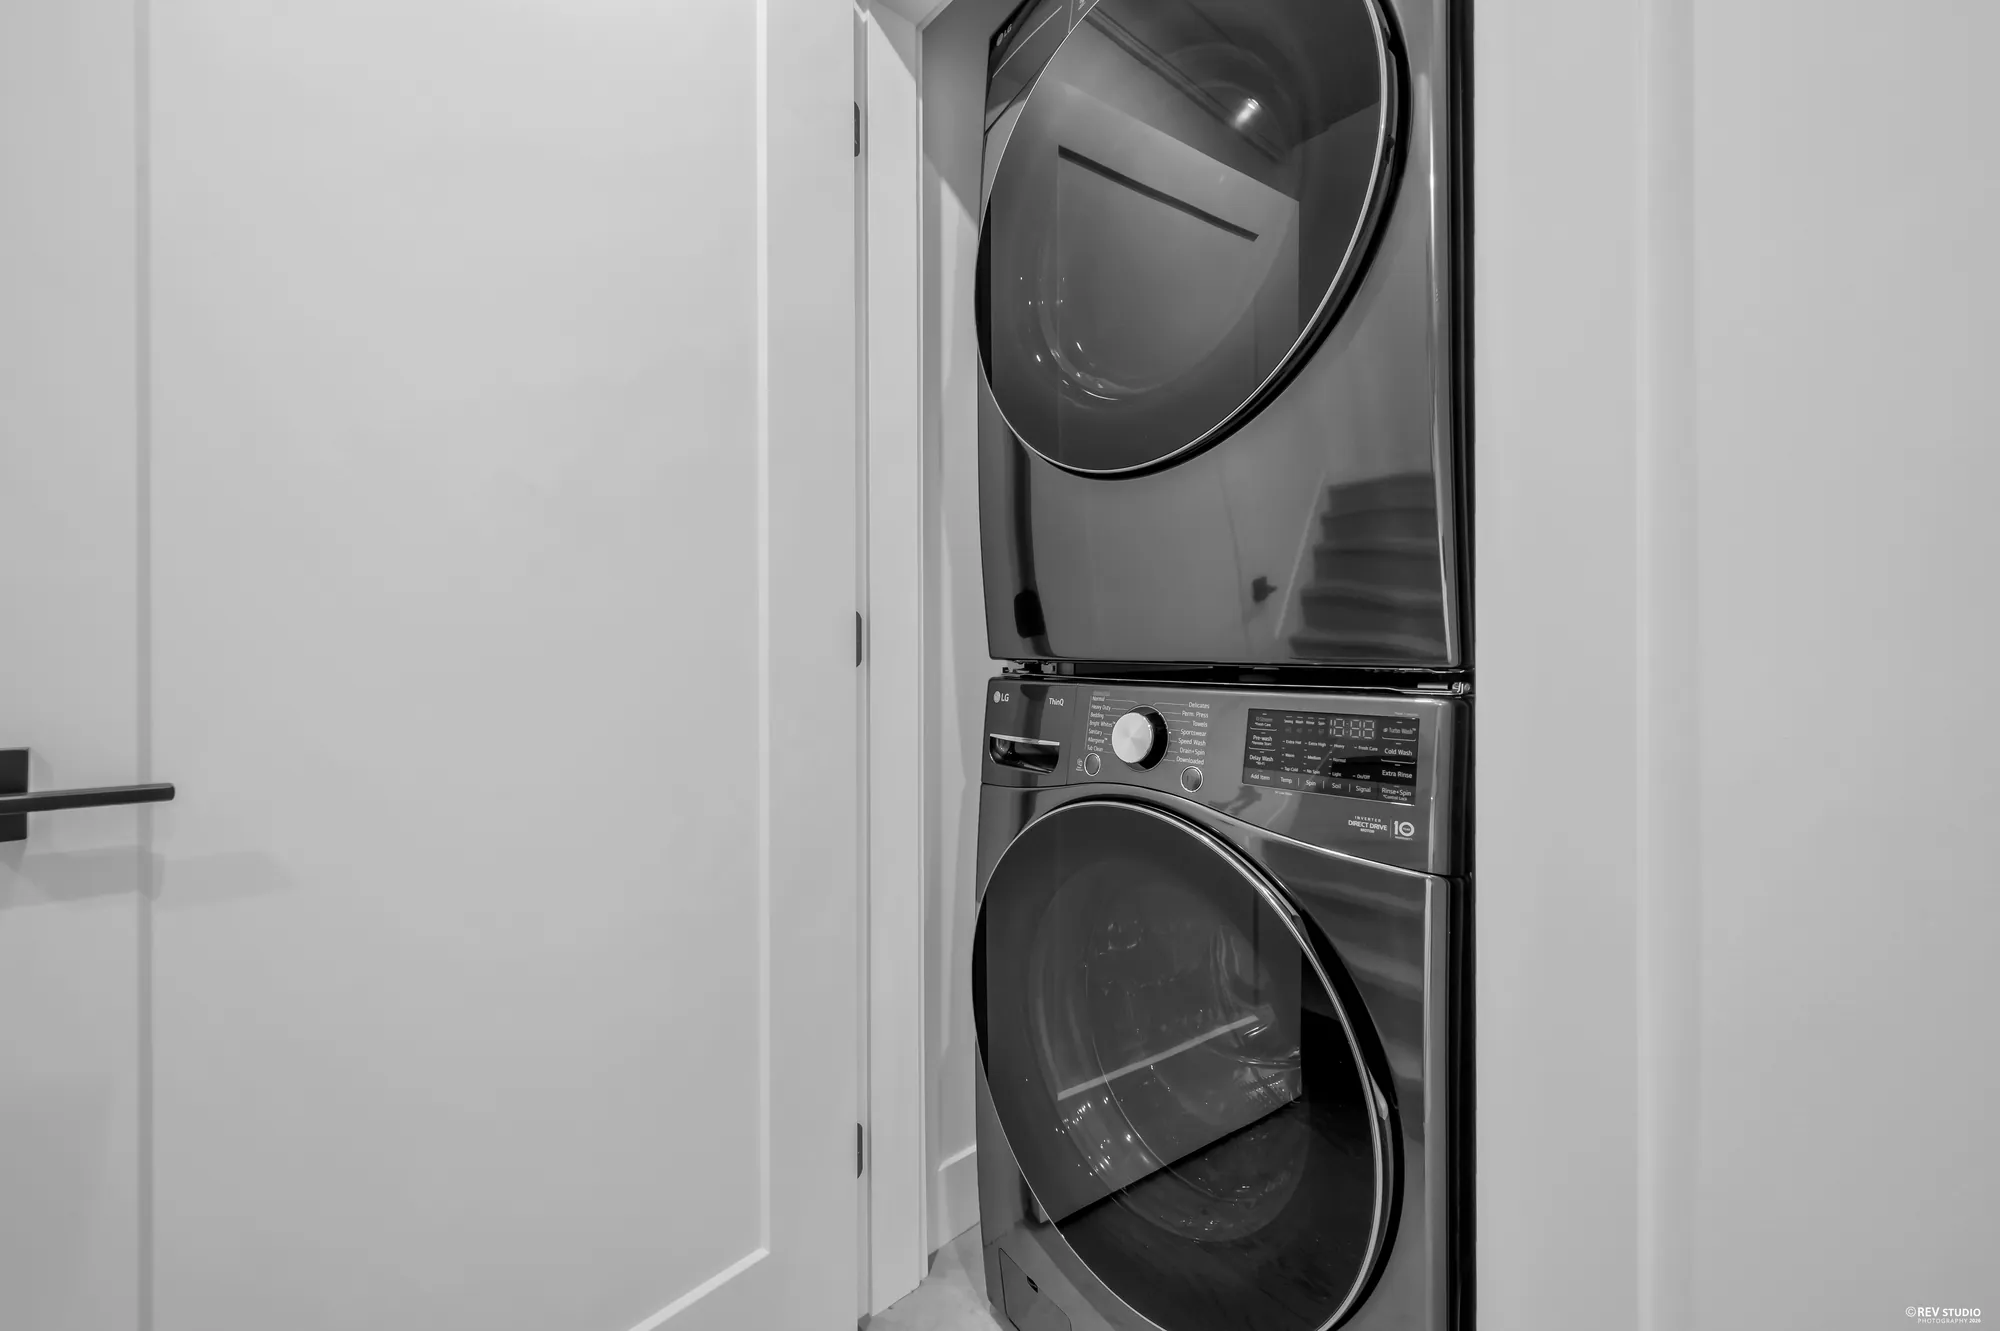
Stacked washer and dryer in a cupboard off the hall
Laundry on the bedroom floor
The hall on the bedroom floor with a window at the end
The hall between them

The top floor

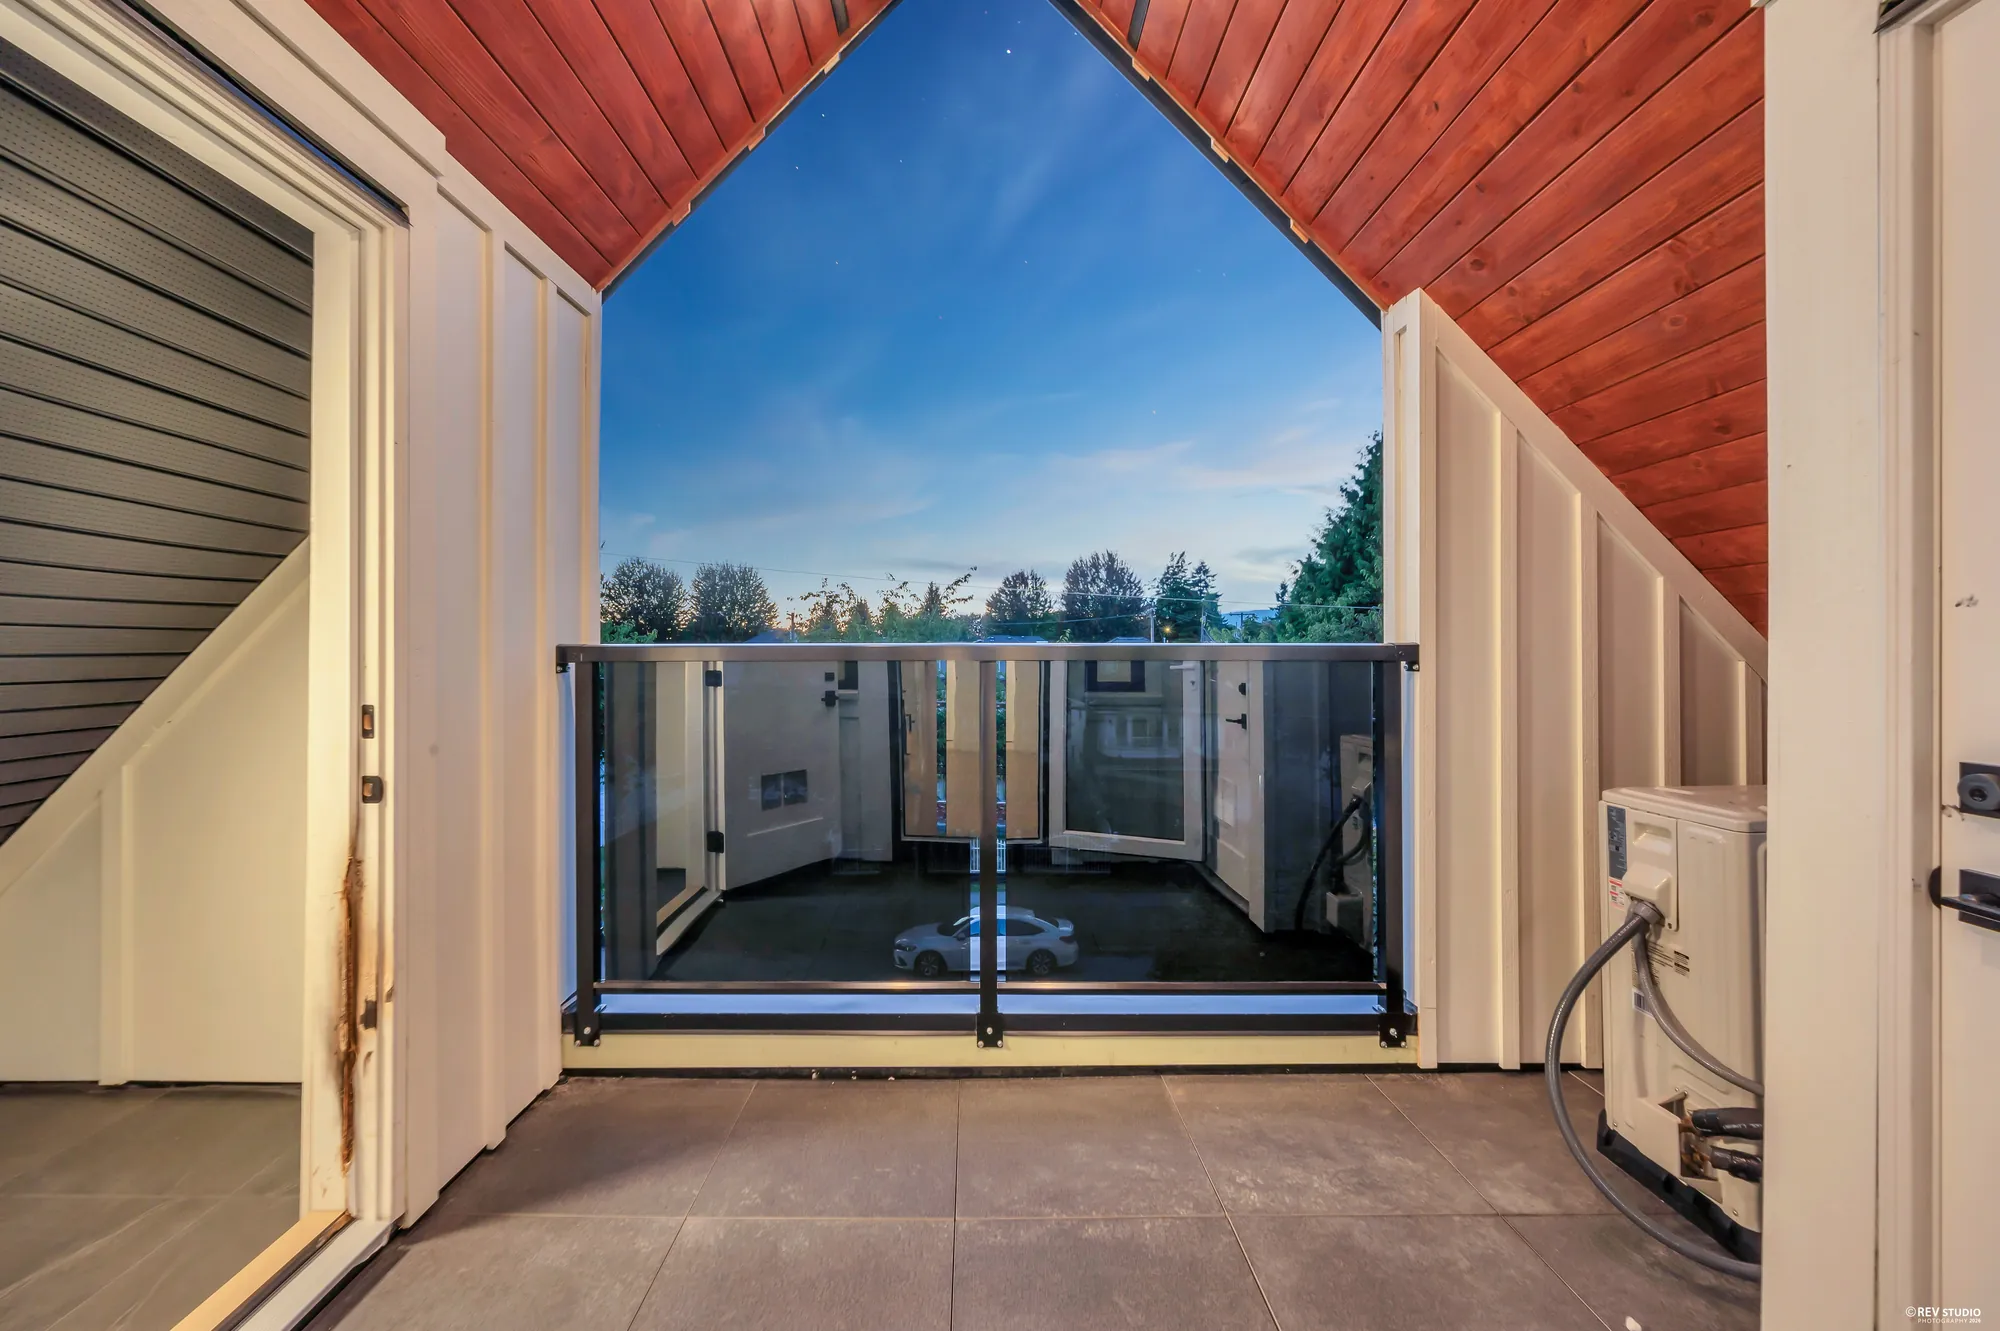
322 square feet under 11′3″, with its own balcony

2 / 38

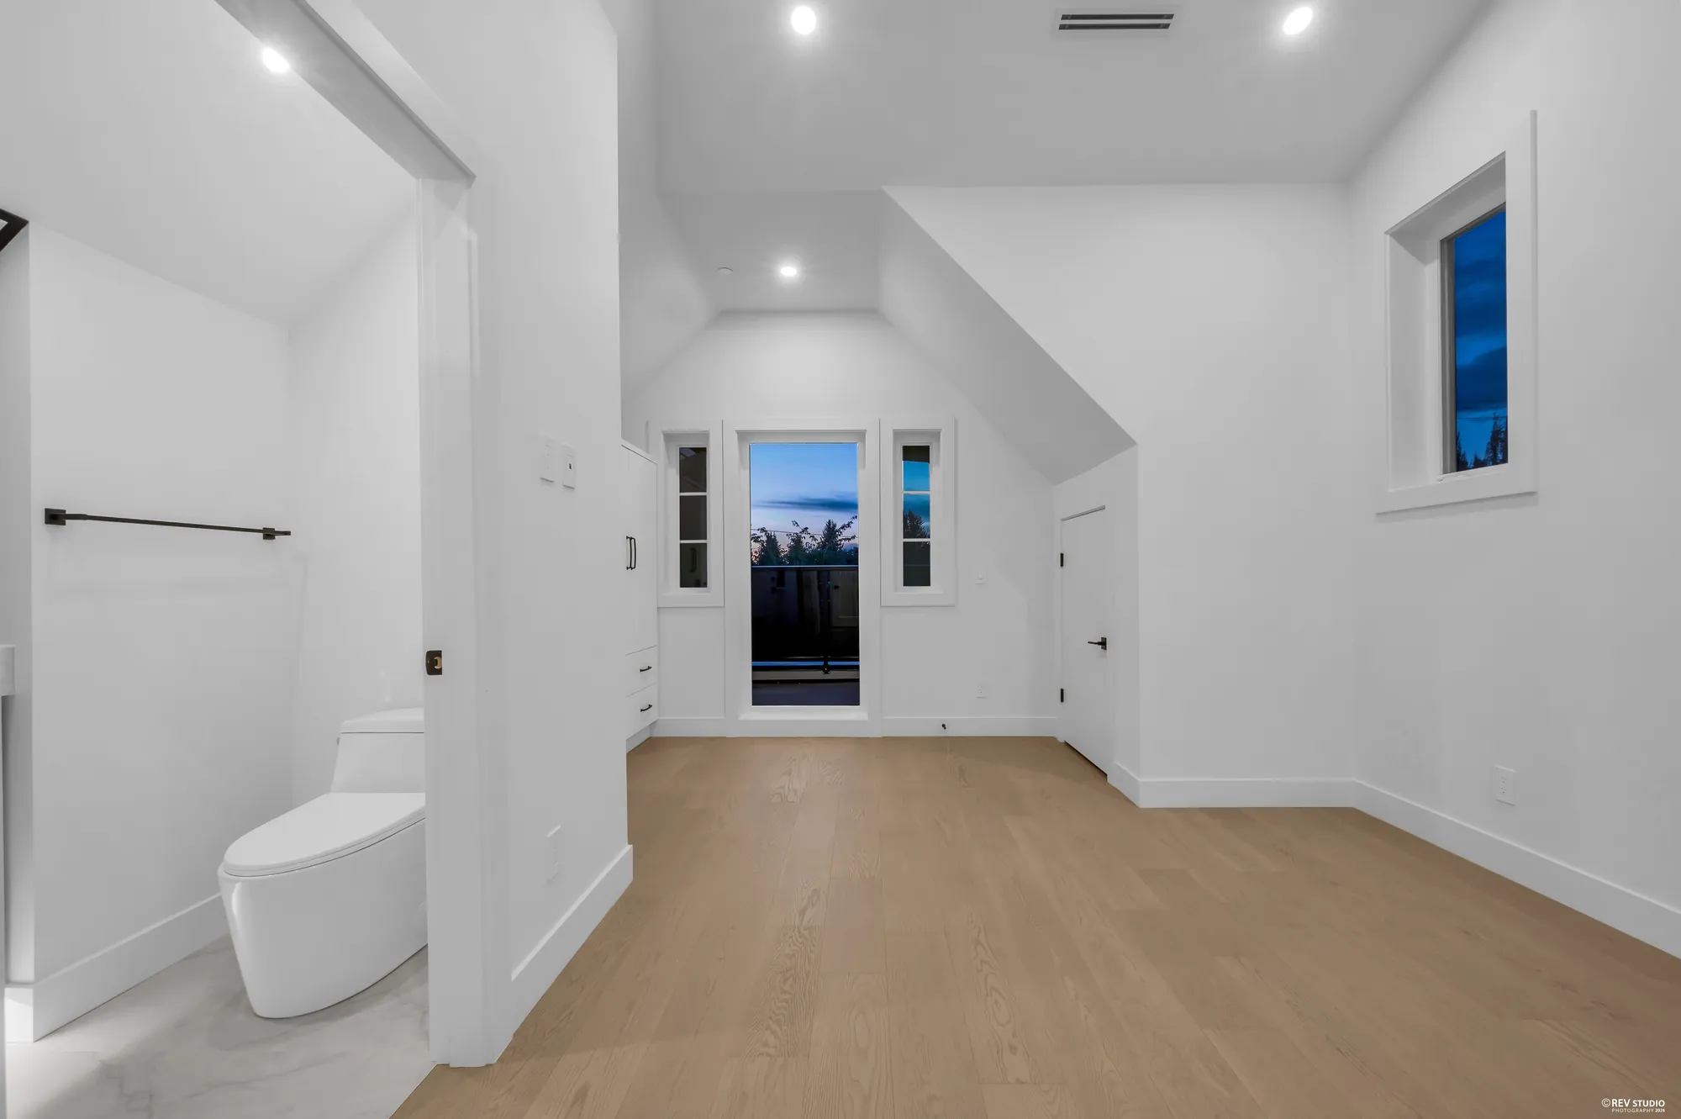
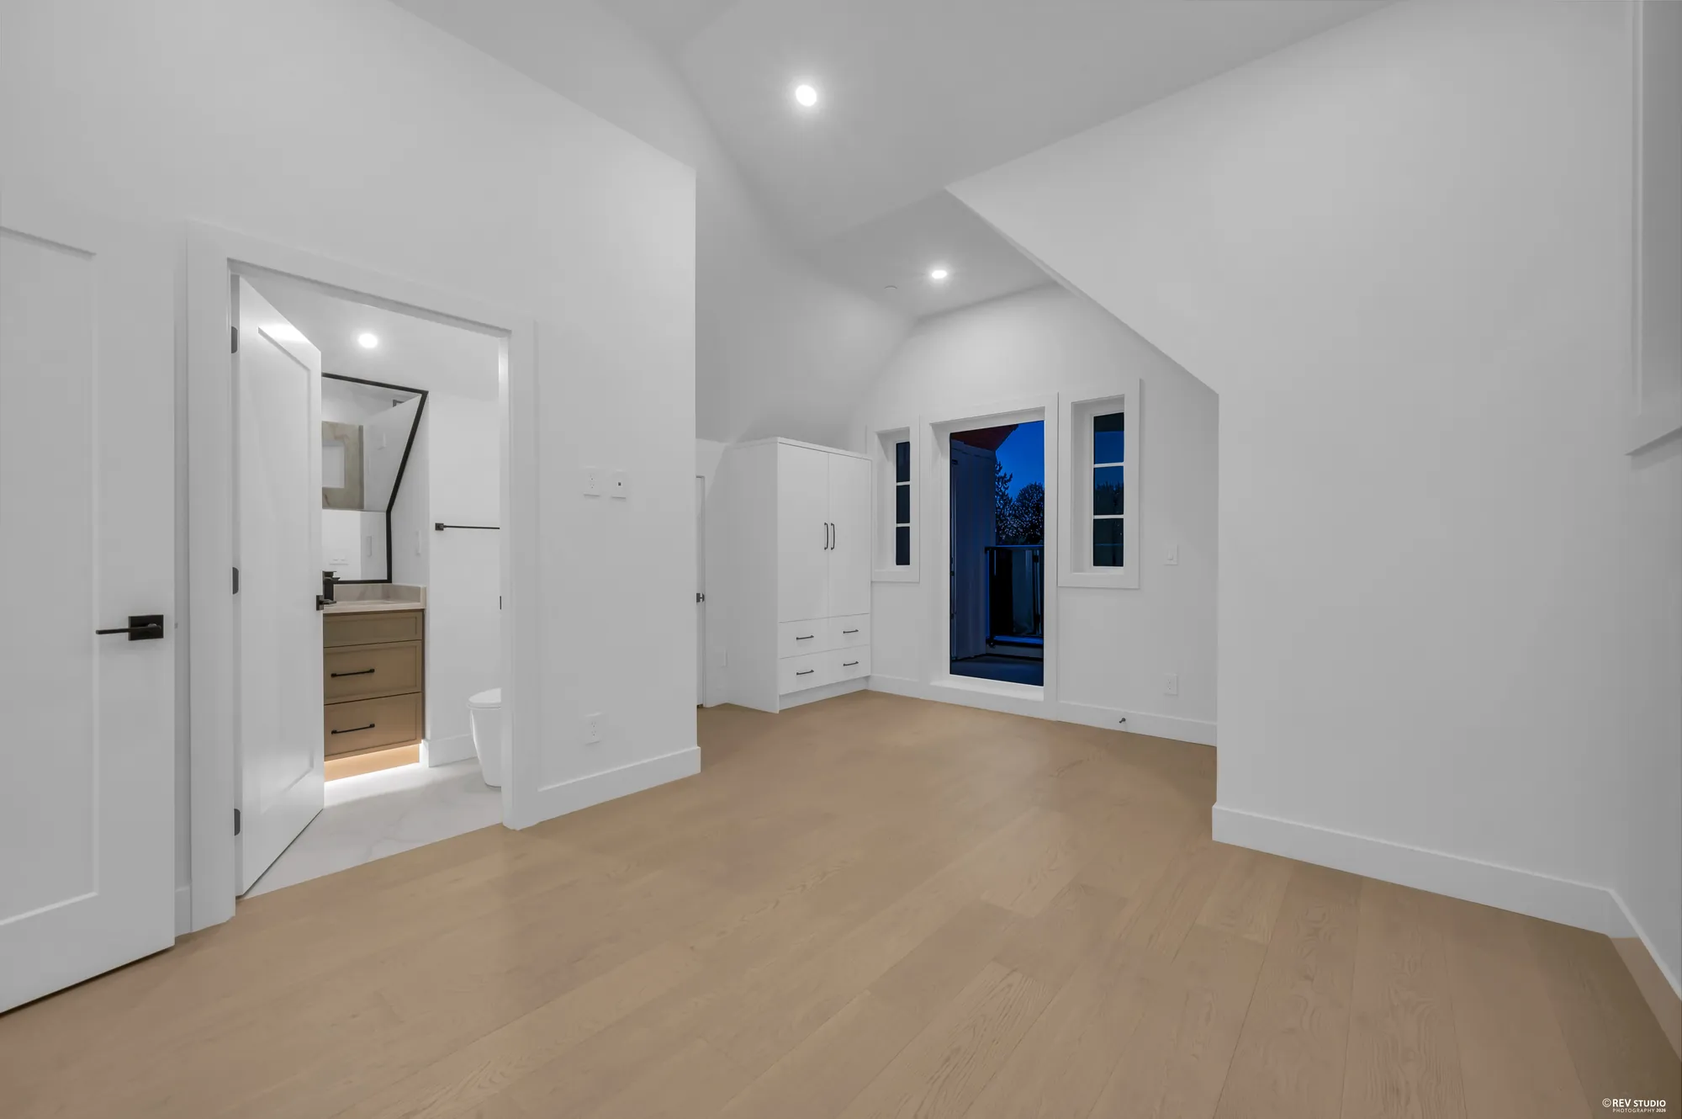
The top of the house is one long room — 14′7″ by 16′10″ — with its own three-piece bathroom, a run of storage tucked into the eaves, and a balcony of 15′2″ by 7′8″ off the end. The ceiling goes to 11′3″ at the ridge, which is nearly three feet more than the floor below.

The top-floor room with a high sloped ceiling and a window at the gable end
The top floor, looking to the gable
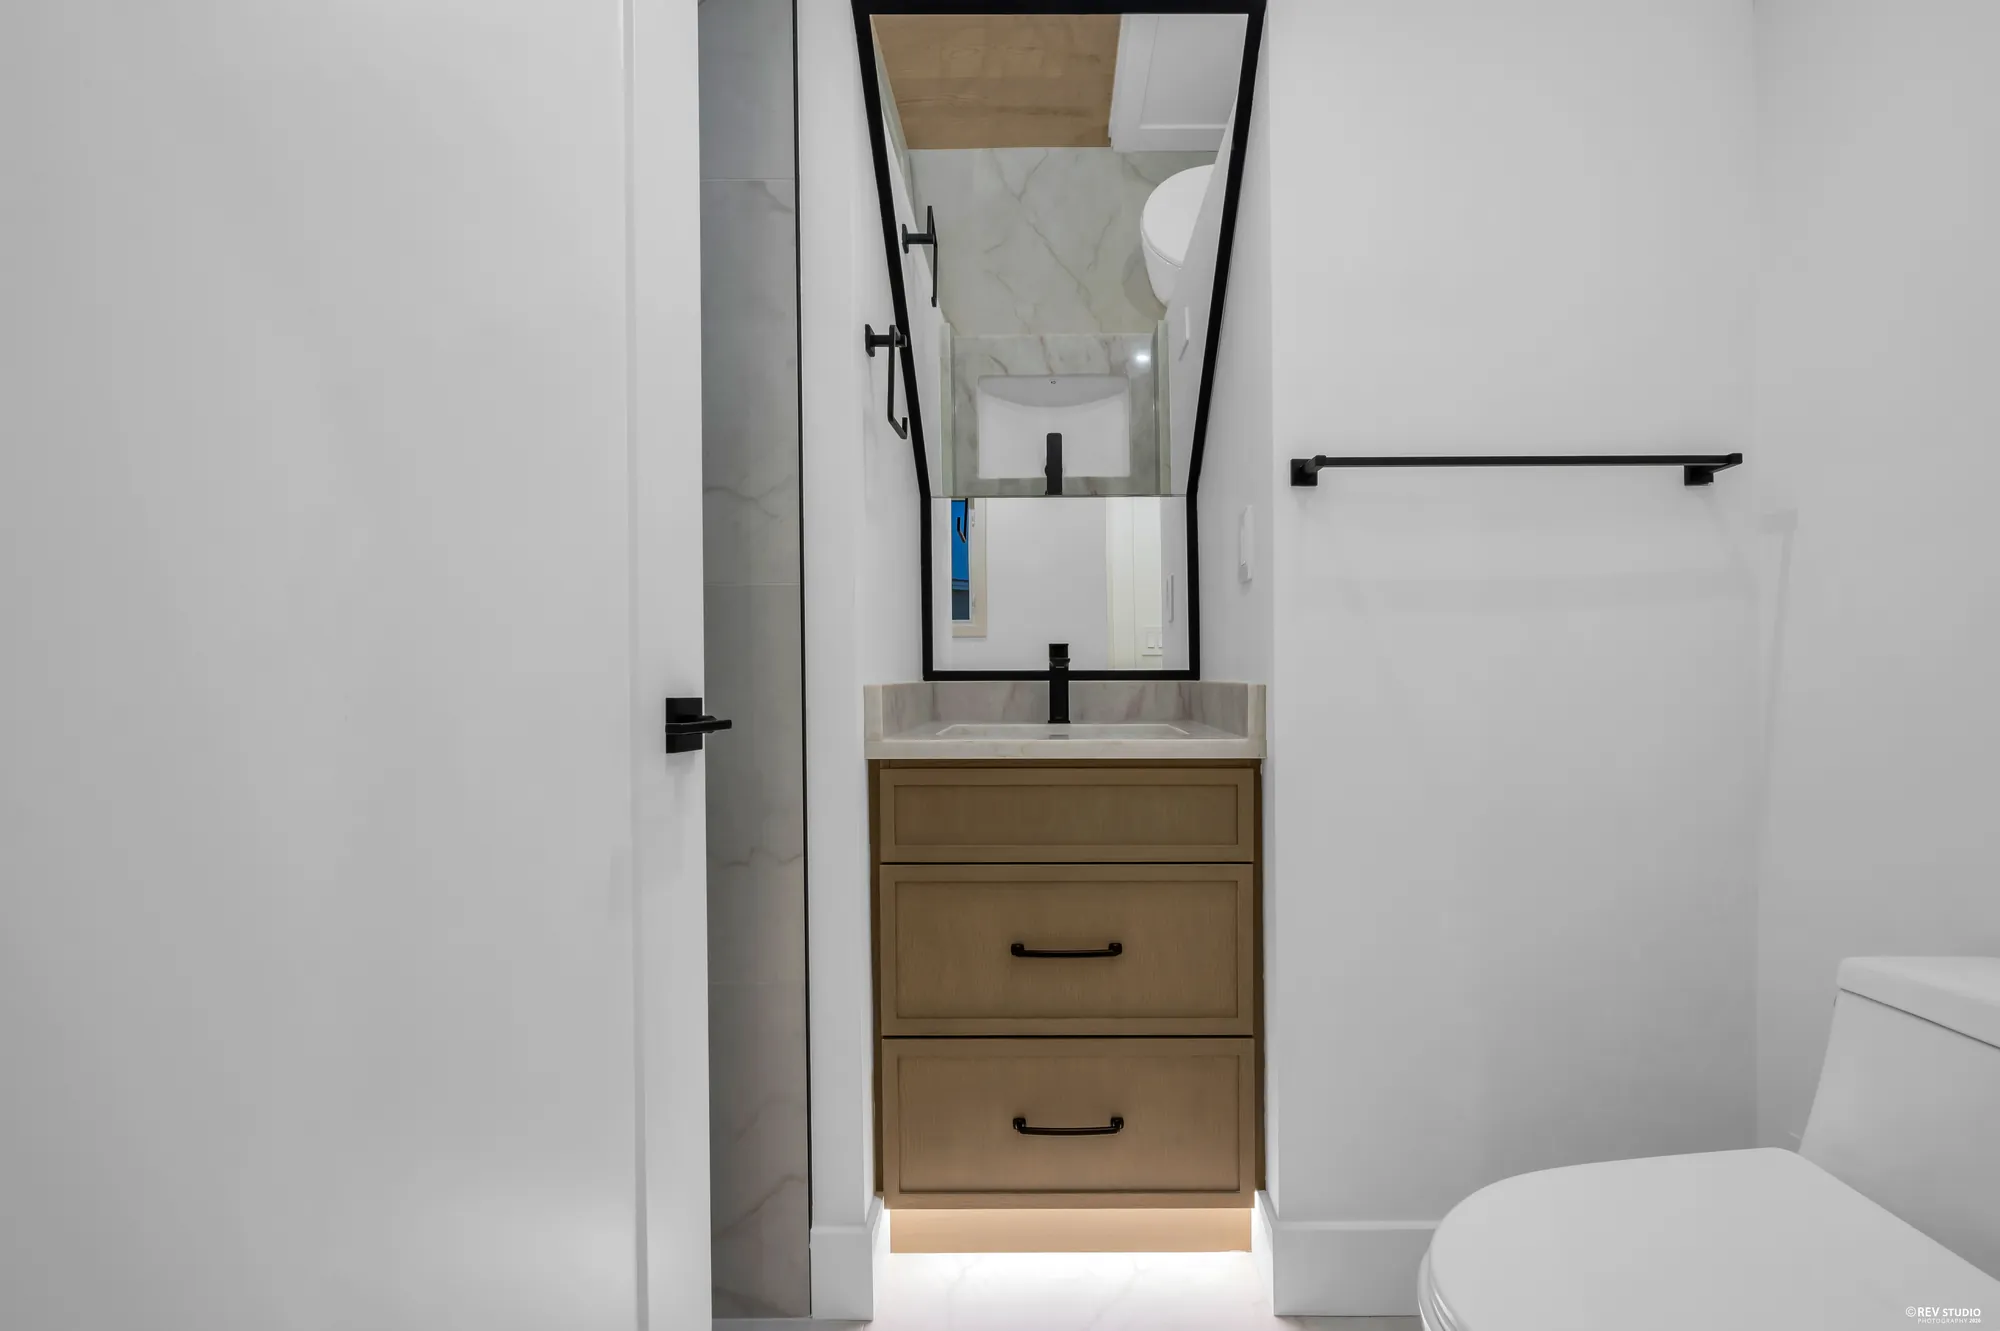
The top-floor bathroom with a shower and a slim vanity
Its own bathroom

Outside

A 450 square foot patio at the front, and the lane at the back

15 / 38

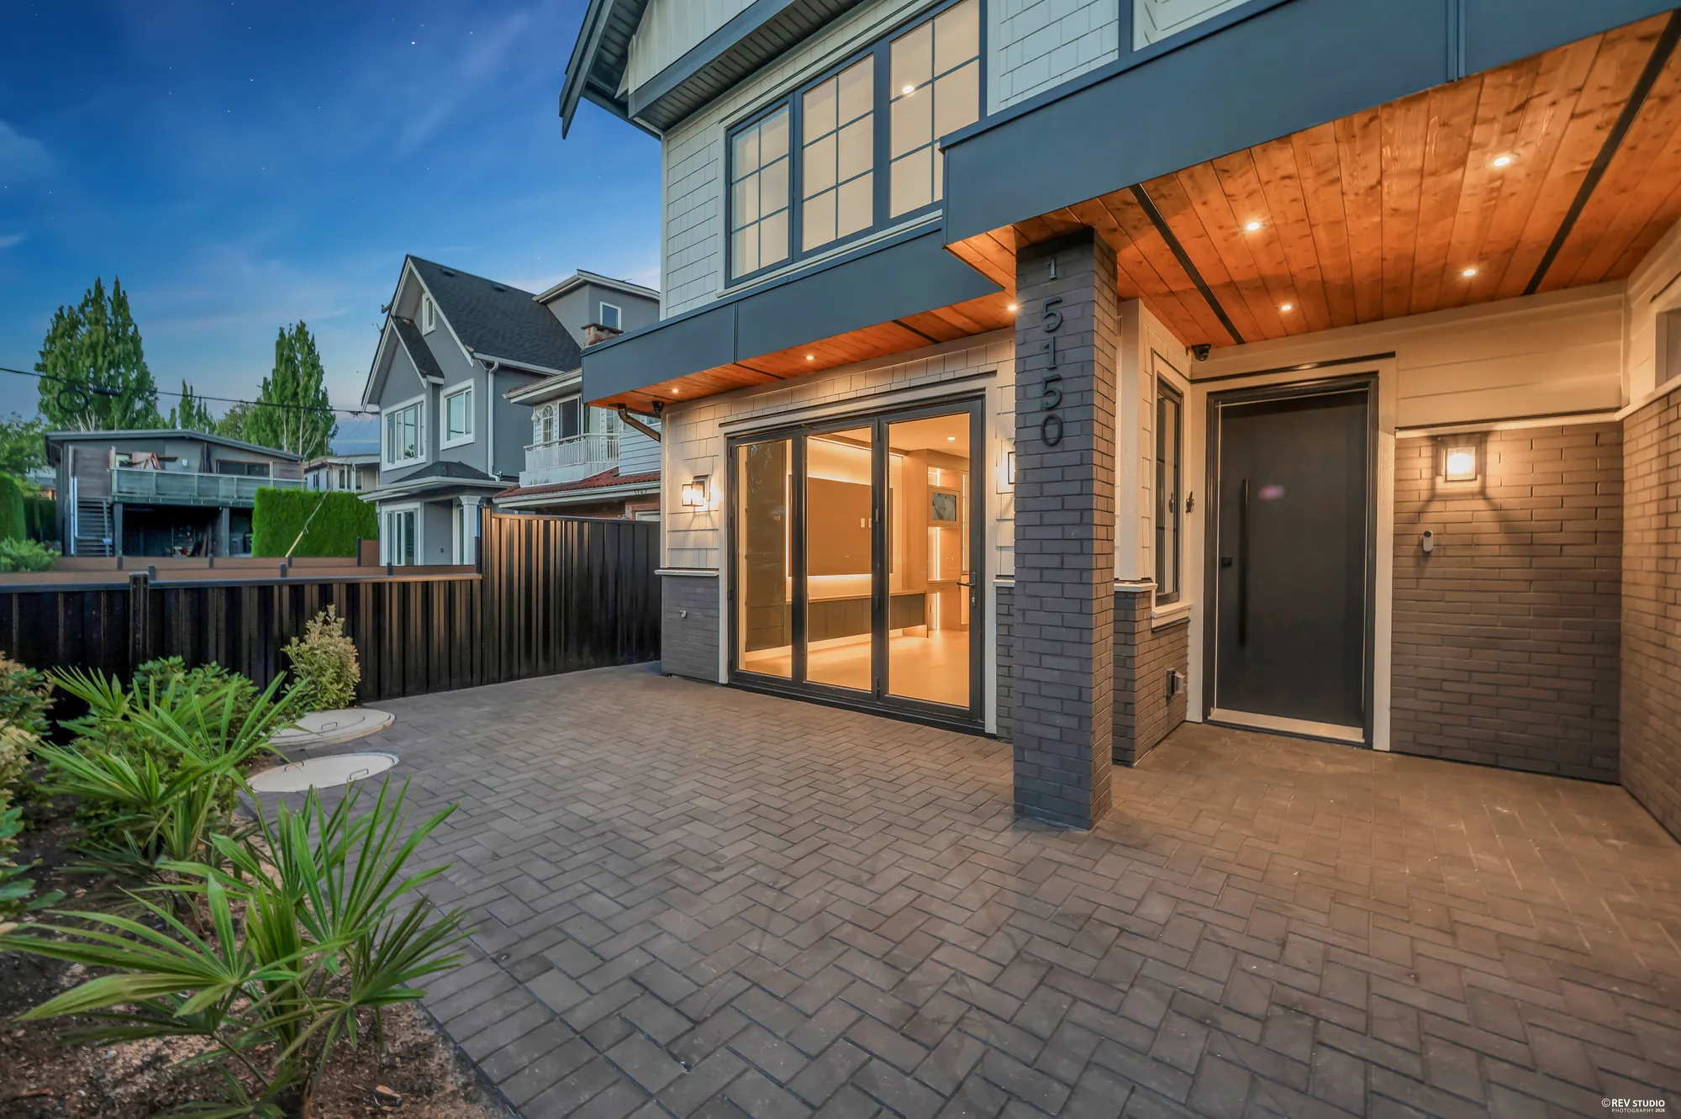
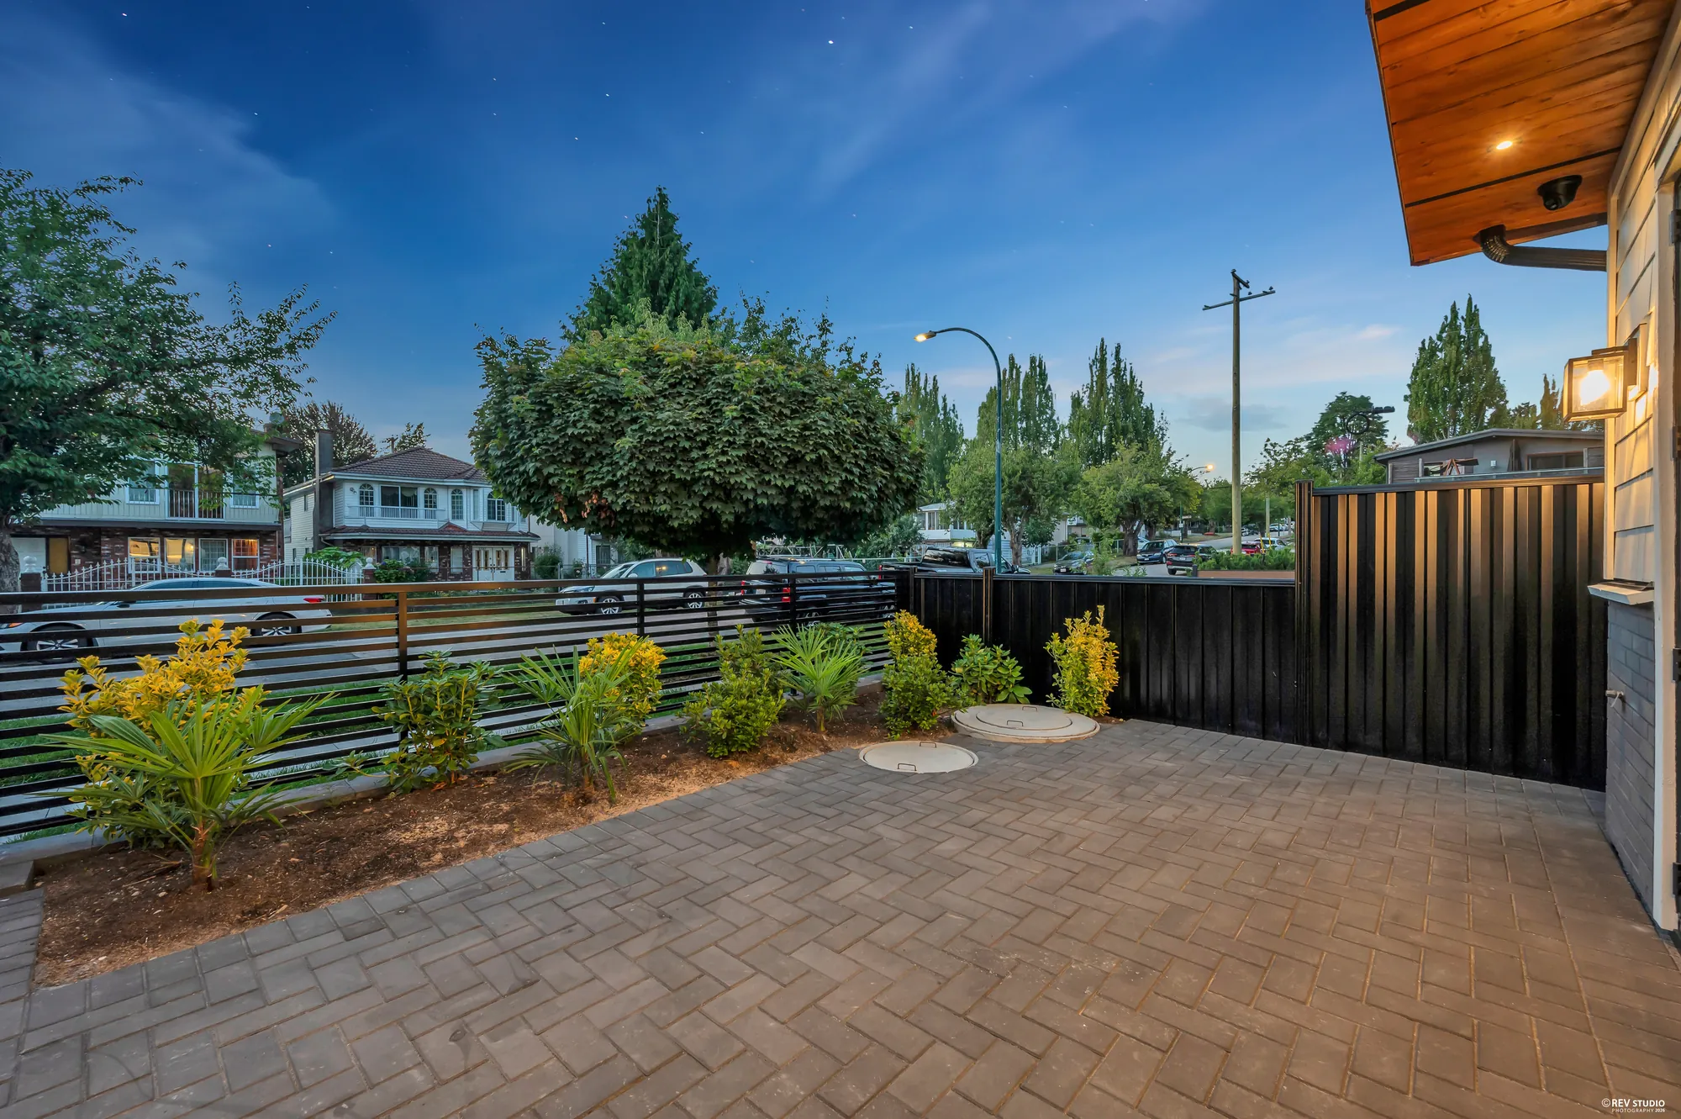
The front of this home opens onto a paved patio of 450 square feet — the largest piece of outdoor space either home has, and unusual for a house of this size. Two parking spaces serve the building from the detached garage at the rear, reached from the lane. The photographs below were made at dusk on the day of the shoot.

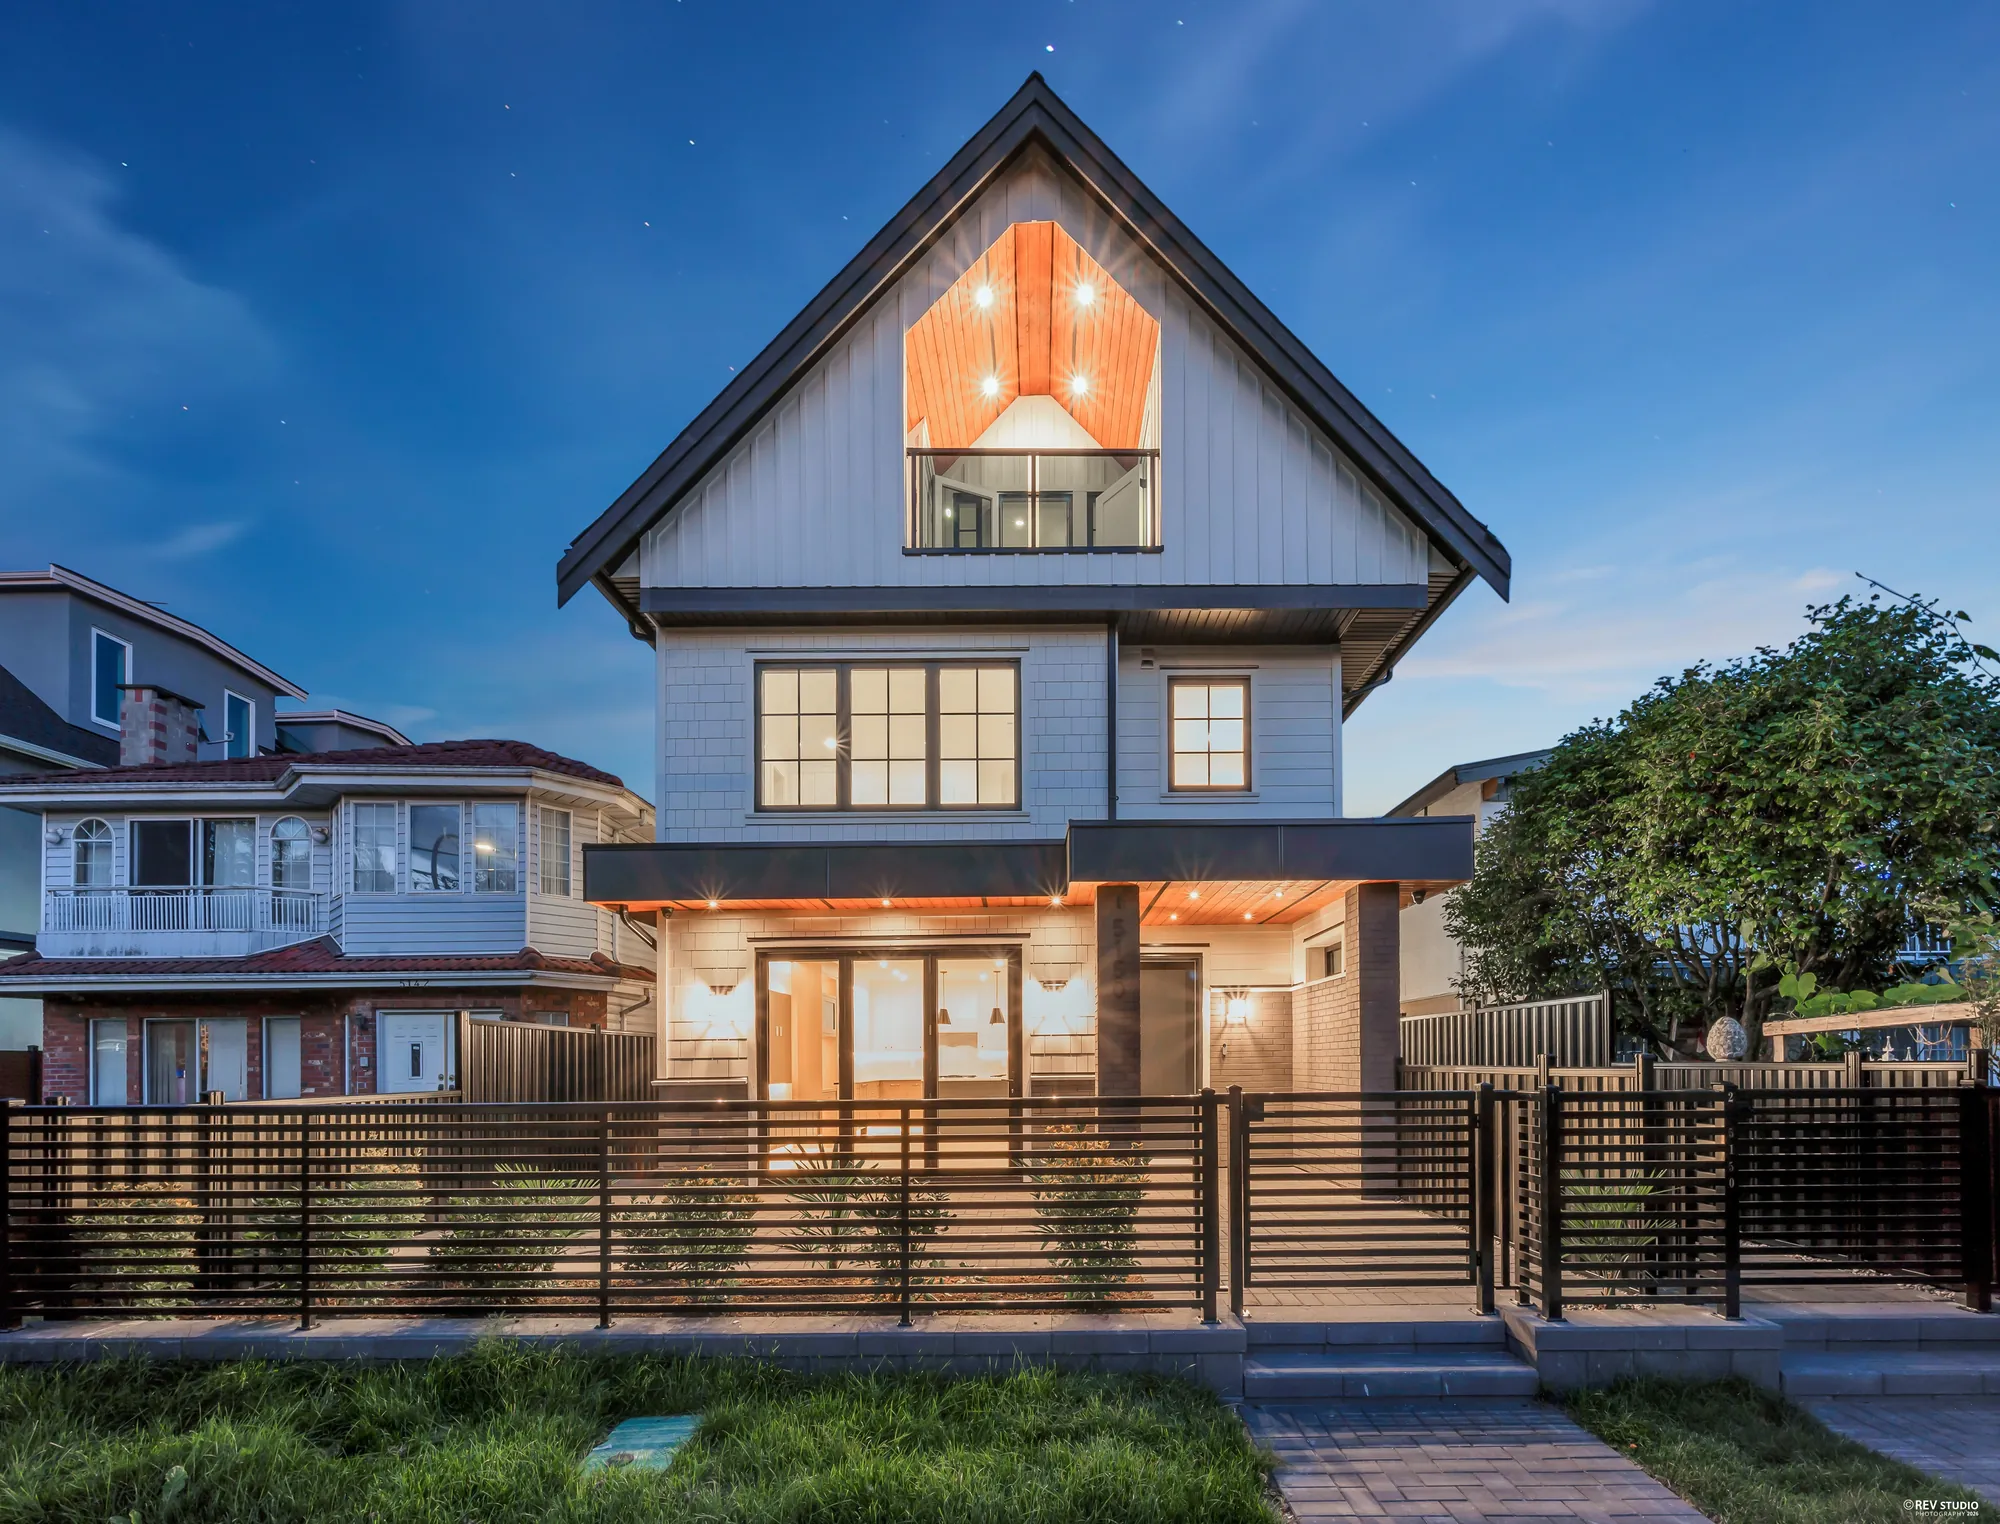
The house at dusk from the street, gable lit and windows glowing
From the street at dusk
The front of the house at dusk behind its fence and gate
Behind the gate
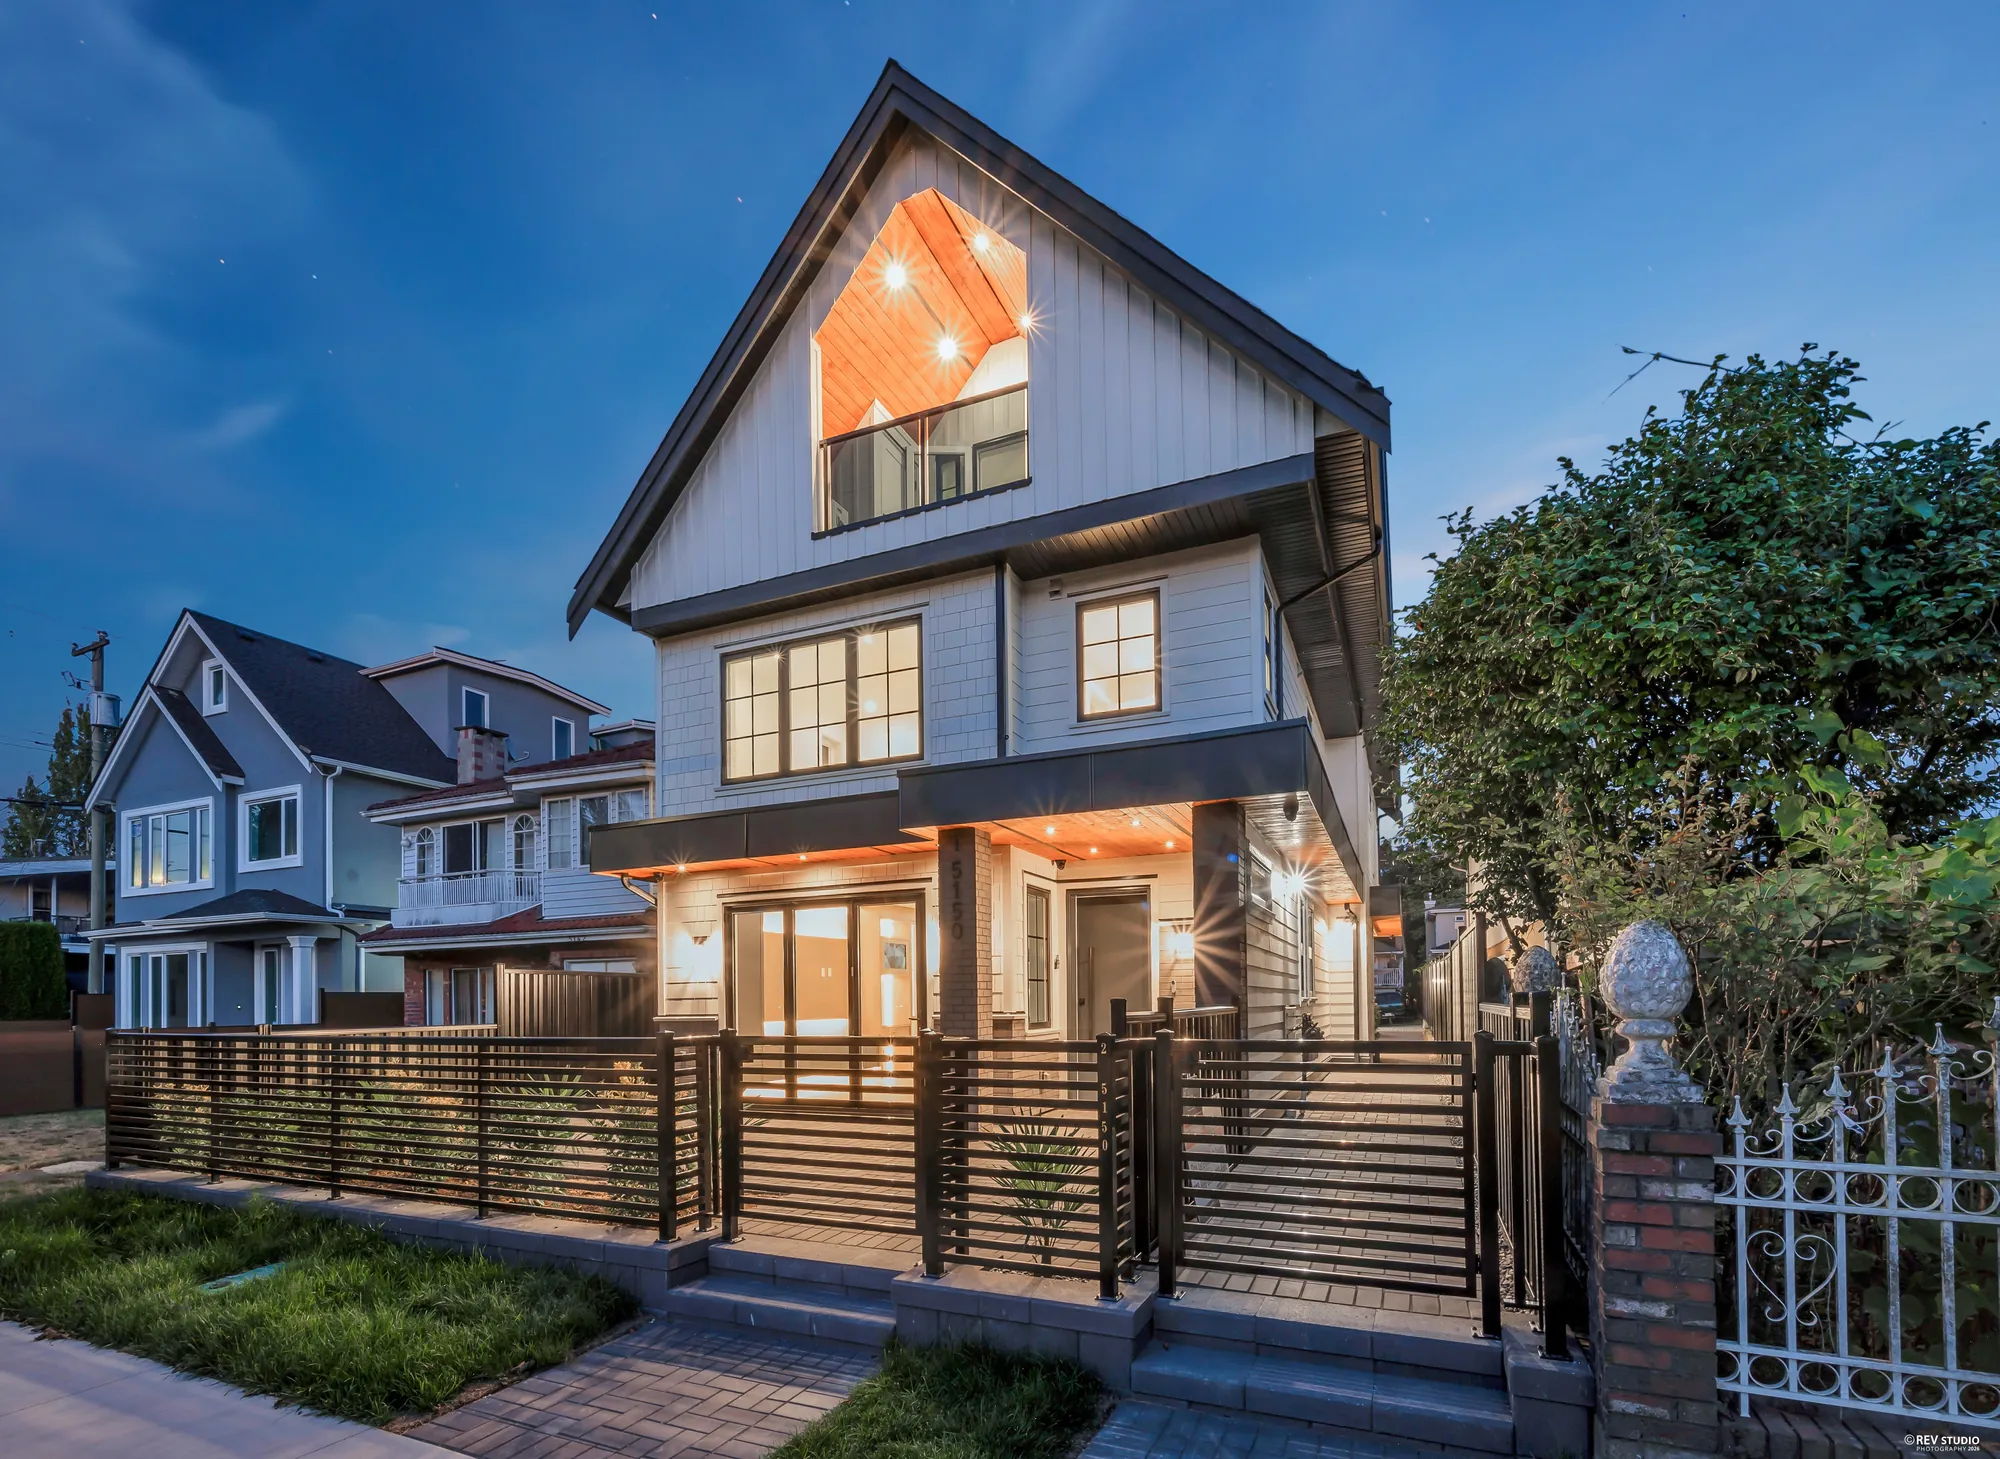
The house at dusk from an angle, showing the side and the entry
From the side
The covered entry at dusk with a cedar soffit and a dark door
The entry, under a cedar soffit
The paved patio with young planting along a timber fence
The patio at the front
Looking through the covered walk between the buildings at dusk
The walk through, at dusk
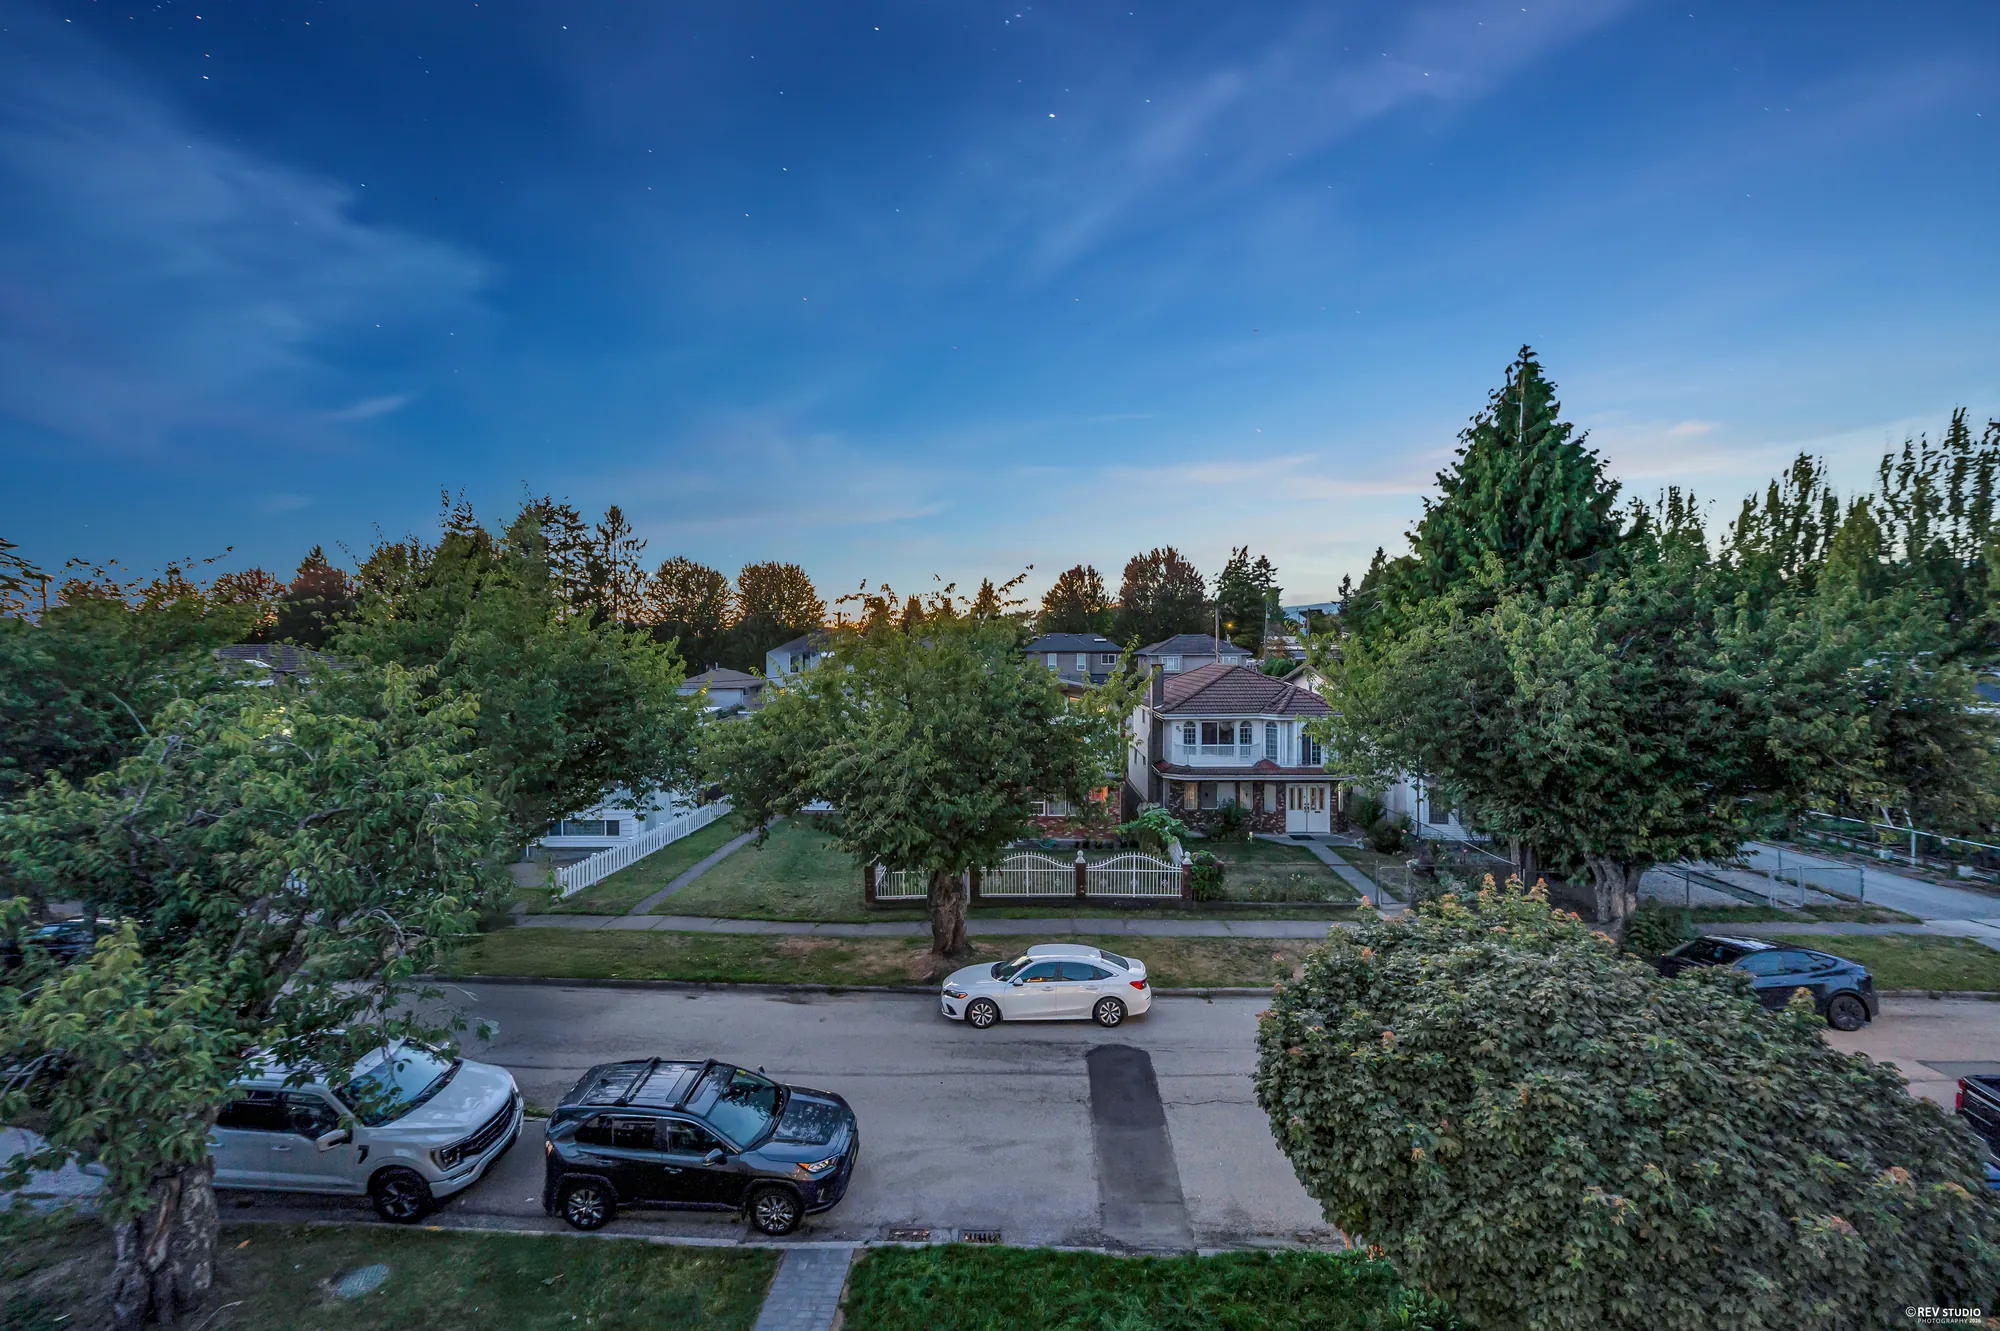
The house seen along Spencer Street at dusk
Along Spencer Street
The house from the air at dusk, the whole front elevation lit
From the air at dusk
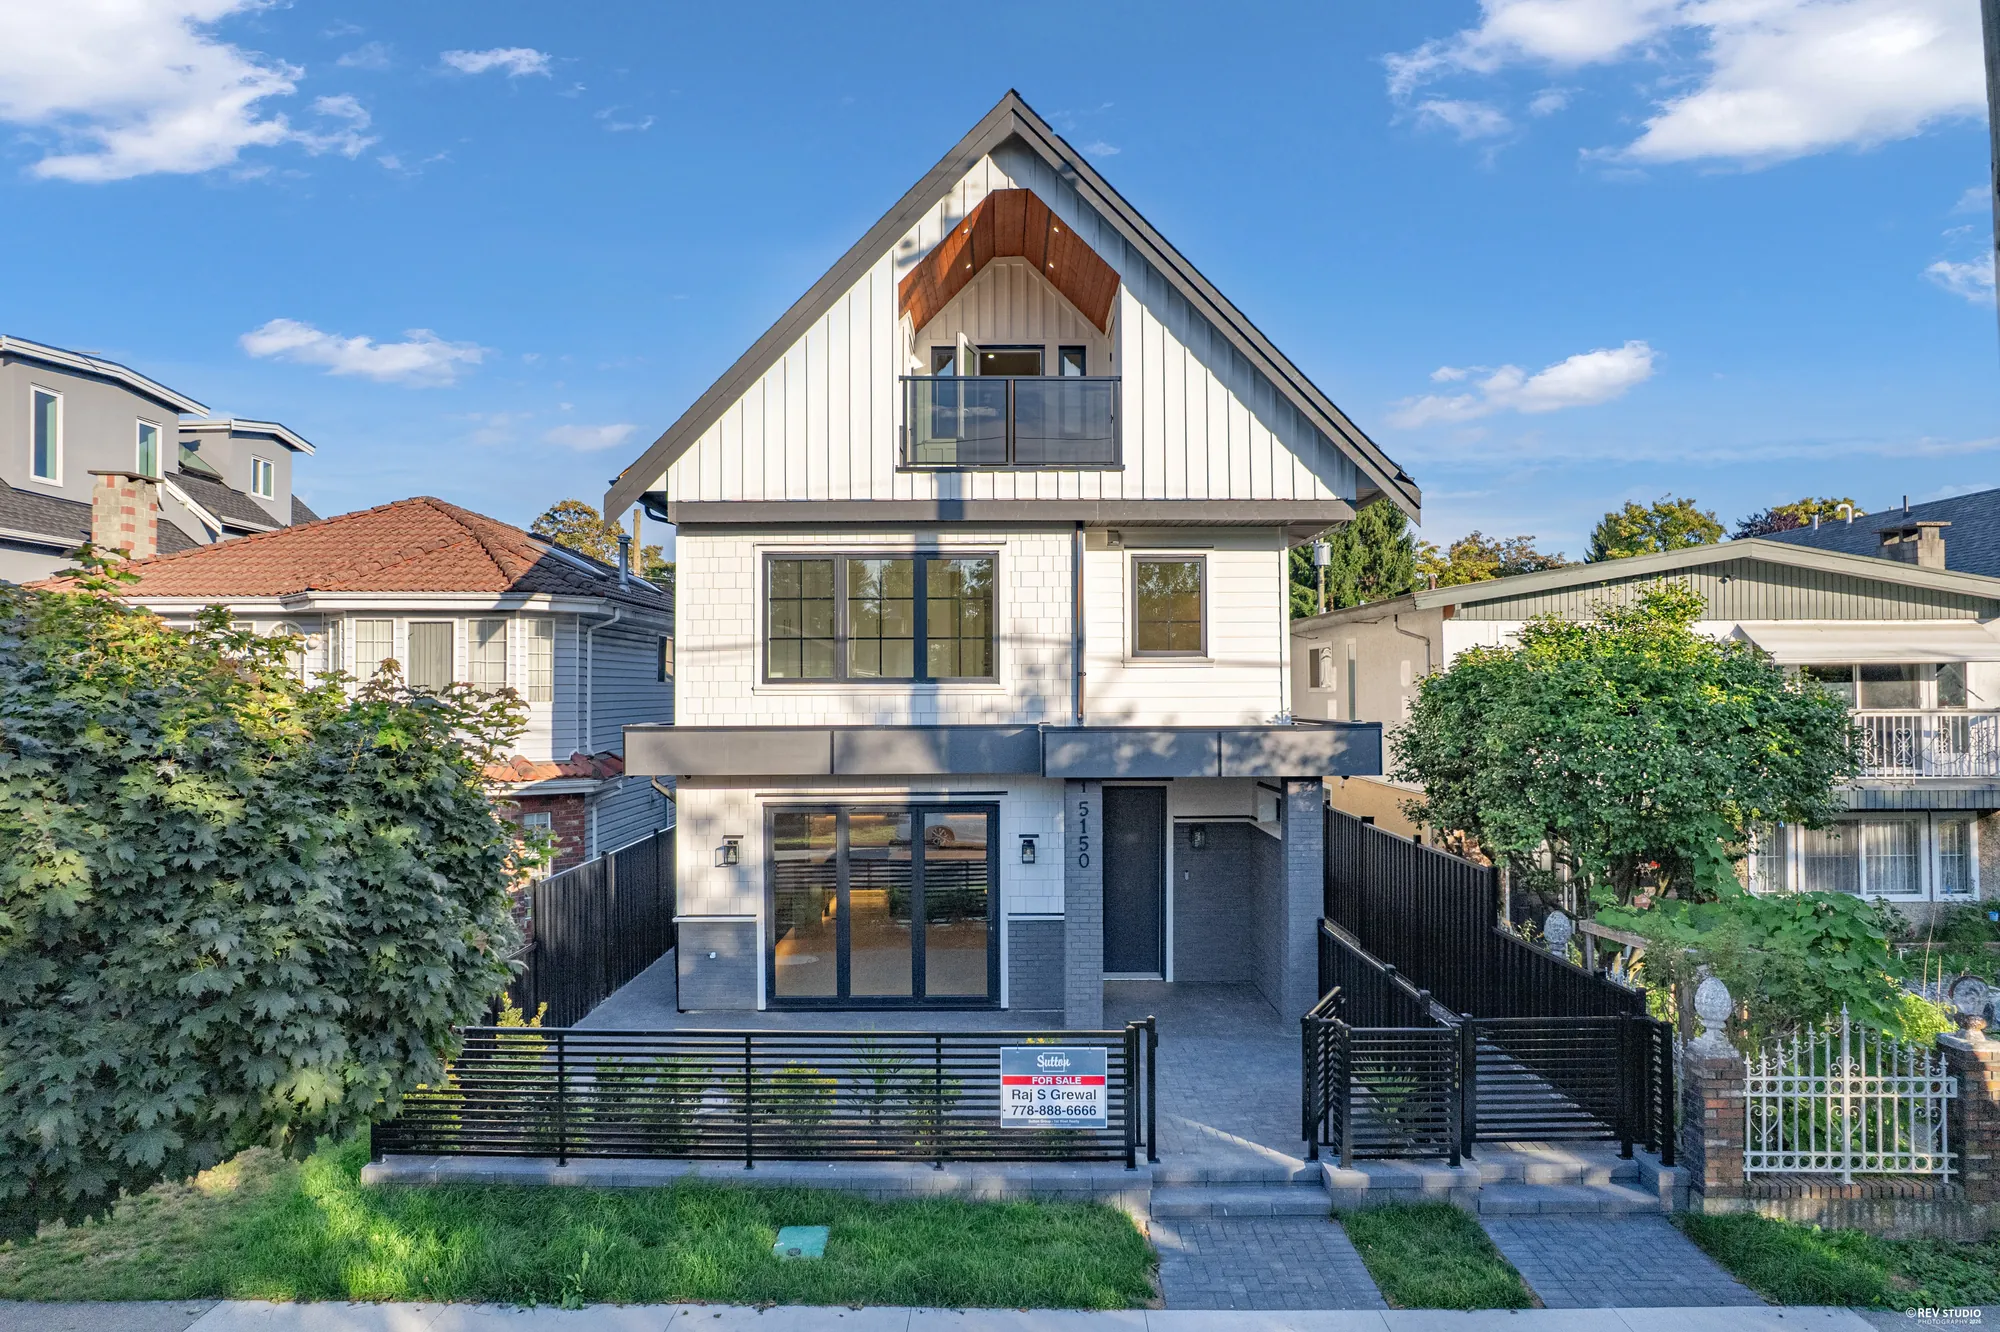
The house from the air in daylight, seen square on
The building in daylight
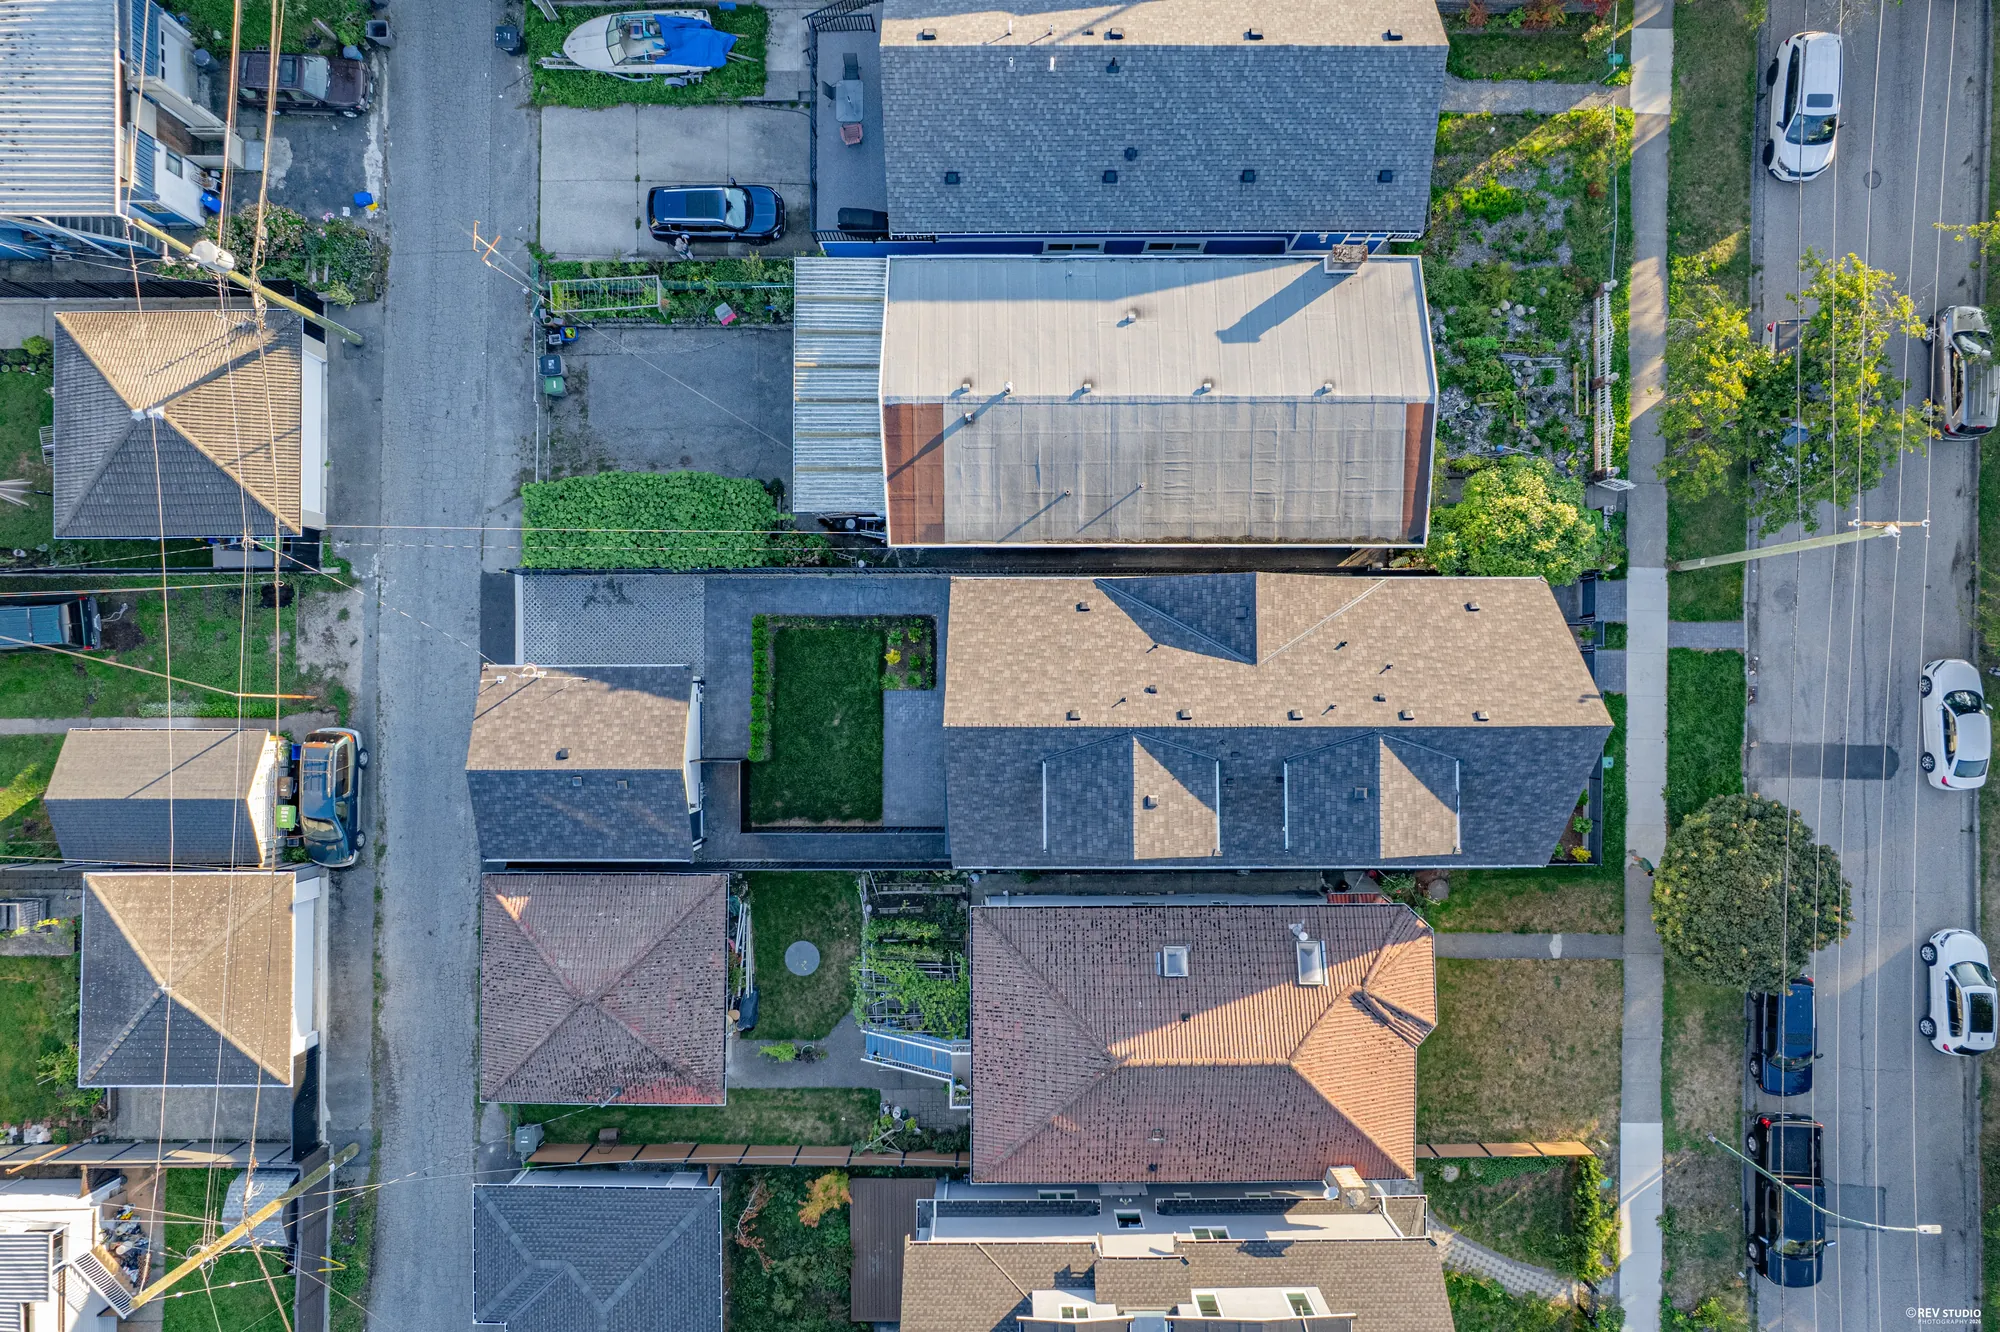
Straight down over the roof, the lot and the lane behind
Straight down over the lot and the lane
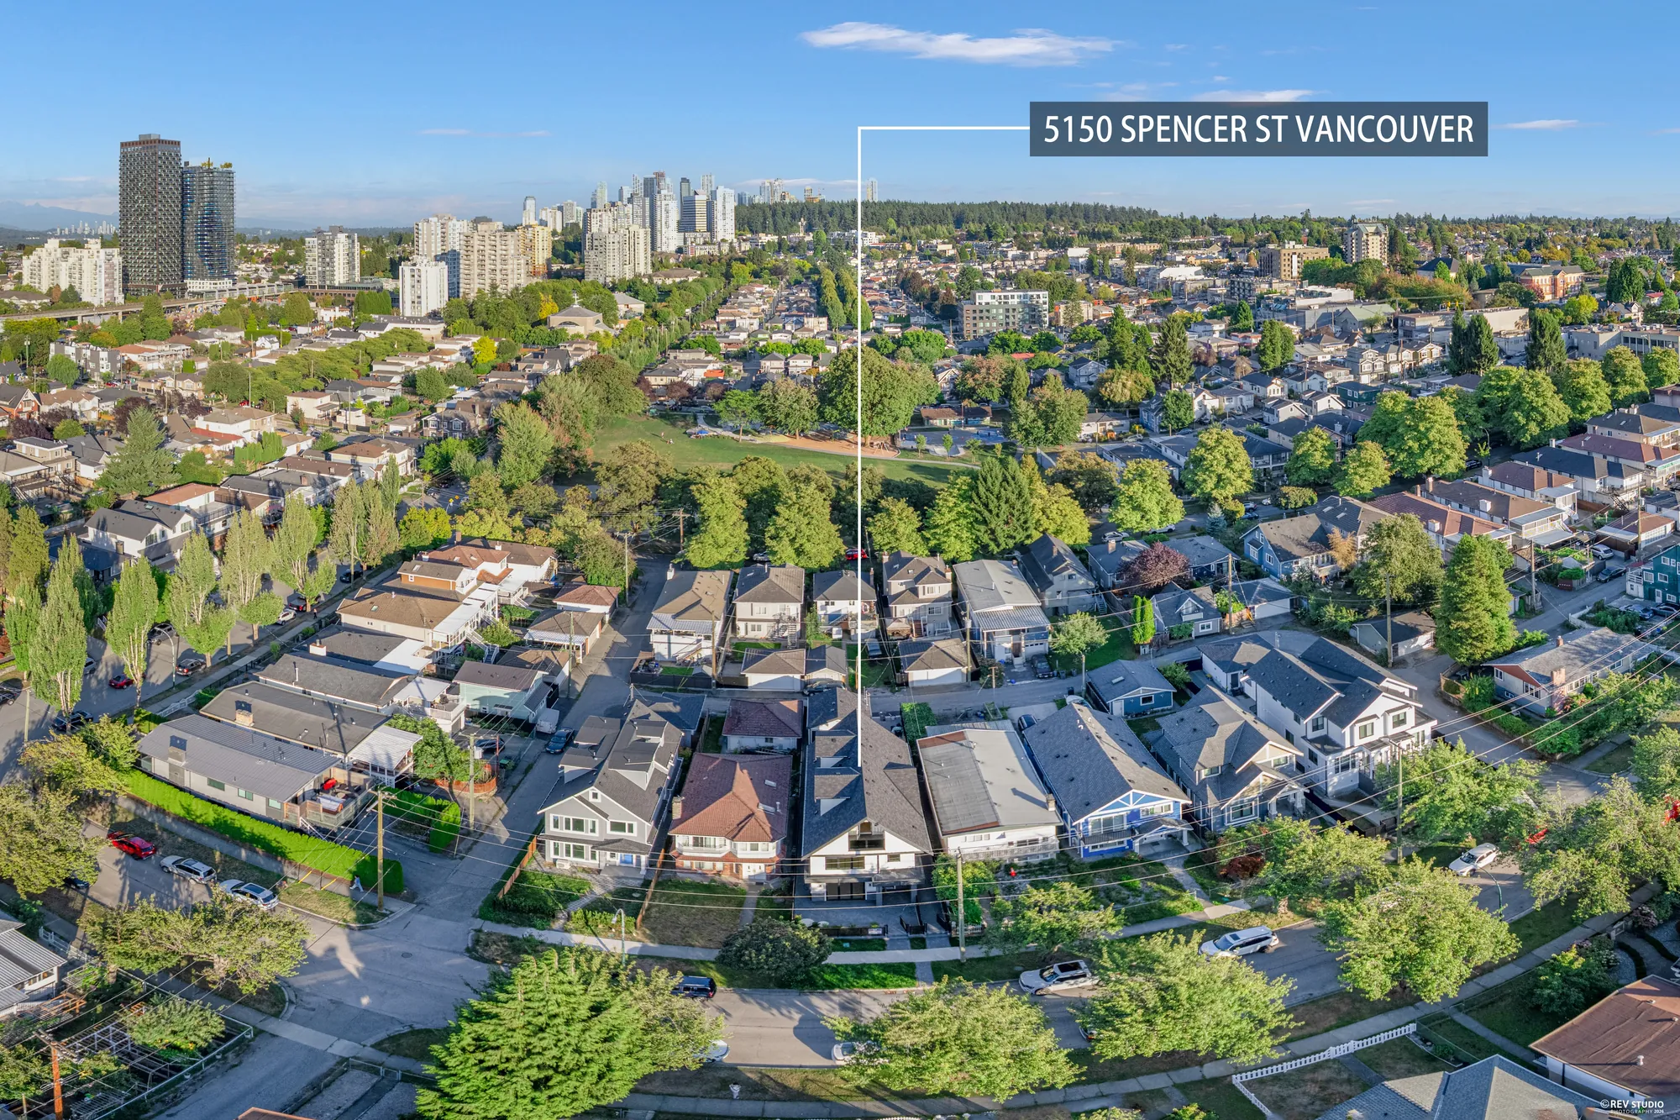
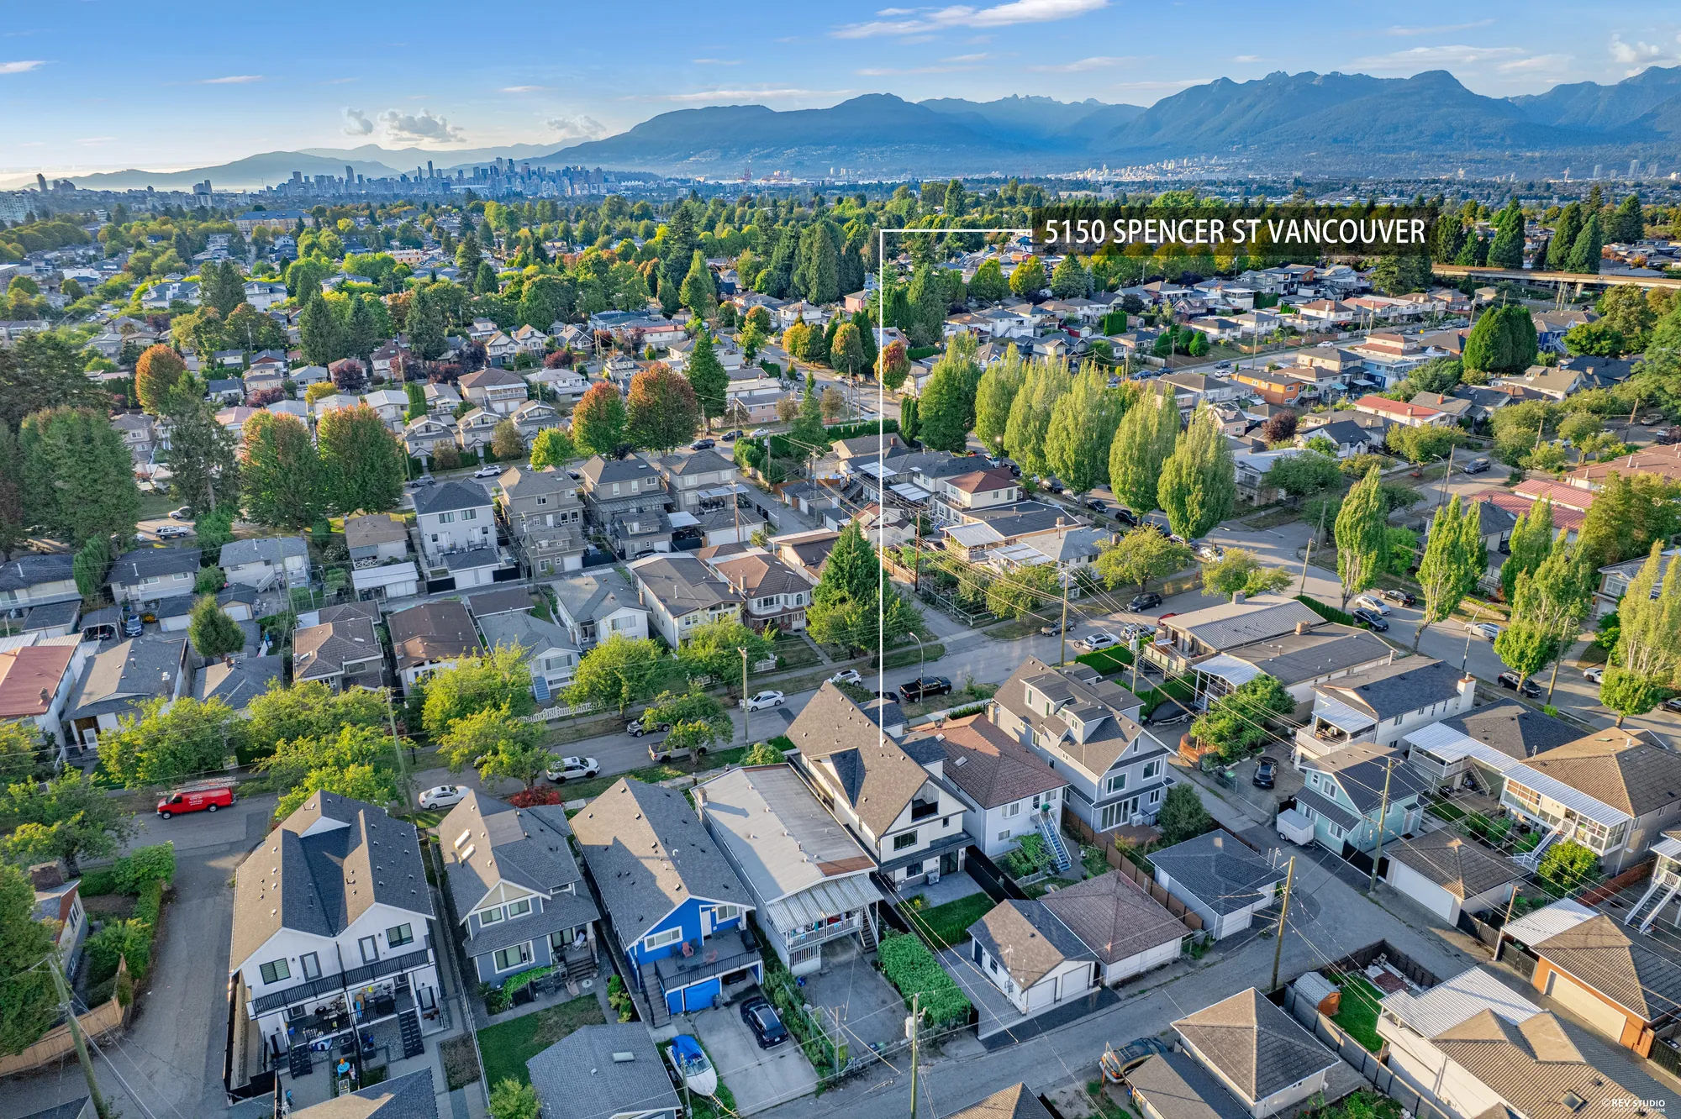
Wide aerial panorama over Collingwood with the property marked
The property marked, looking across Collingwood
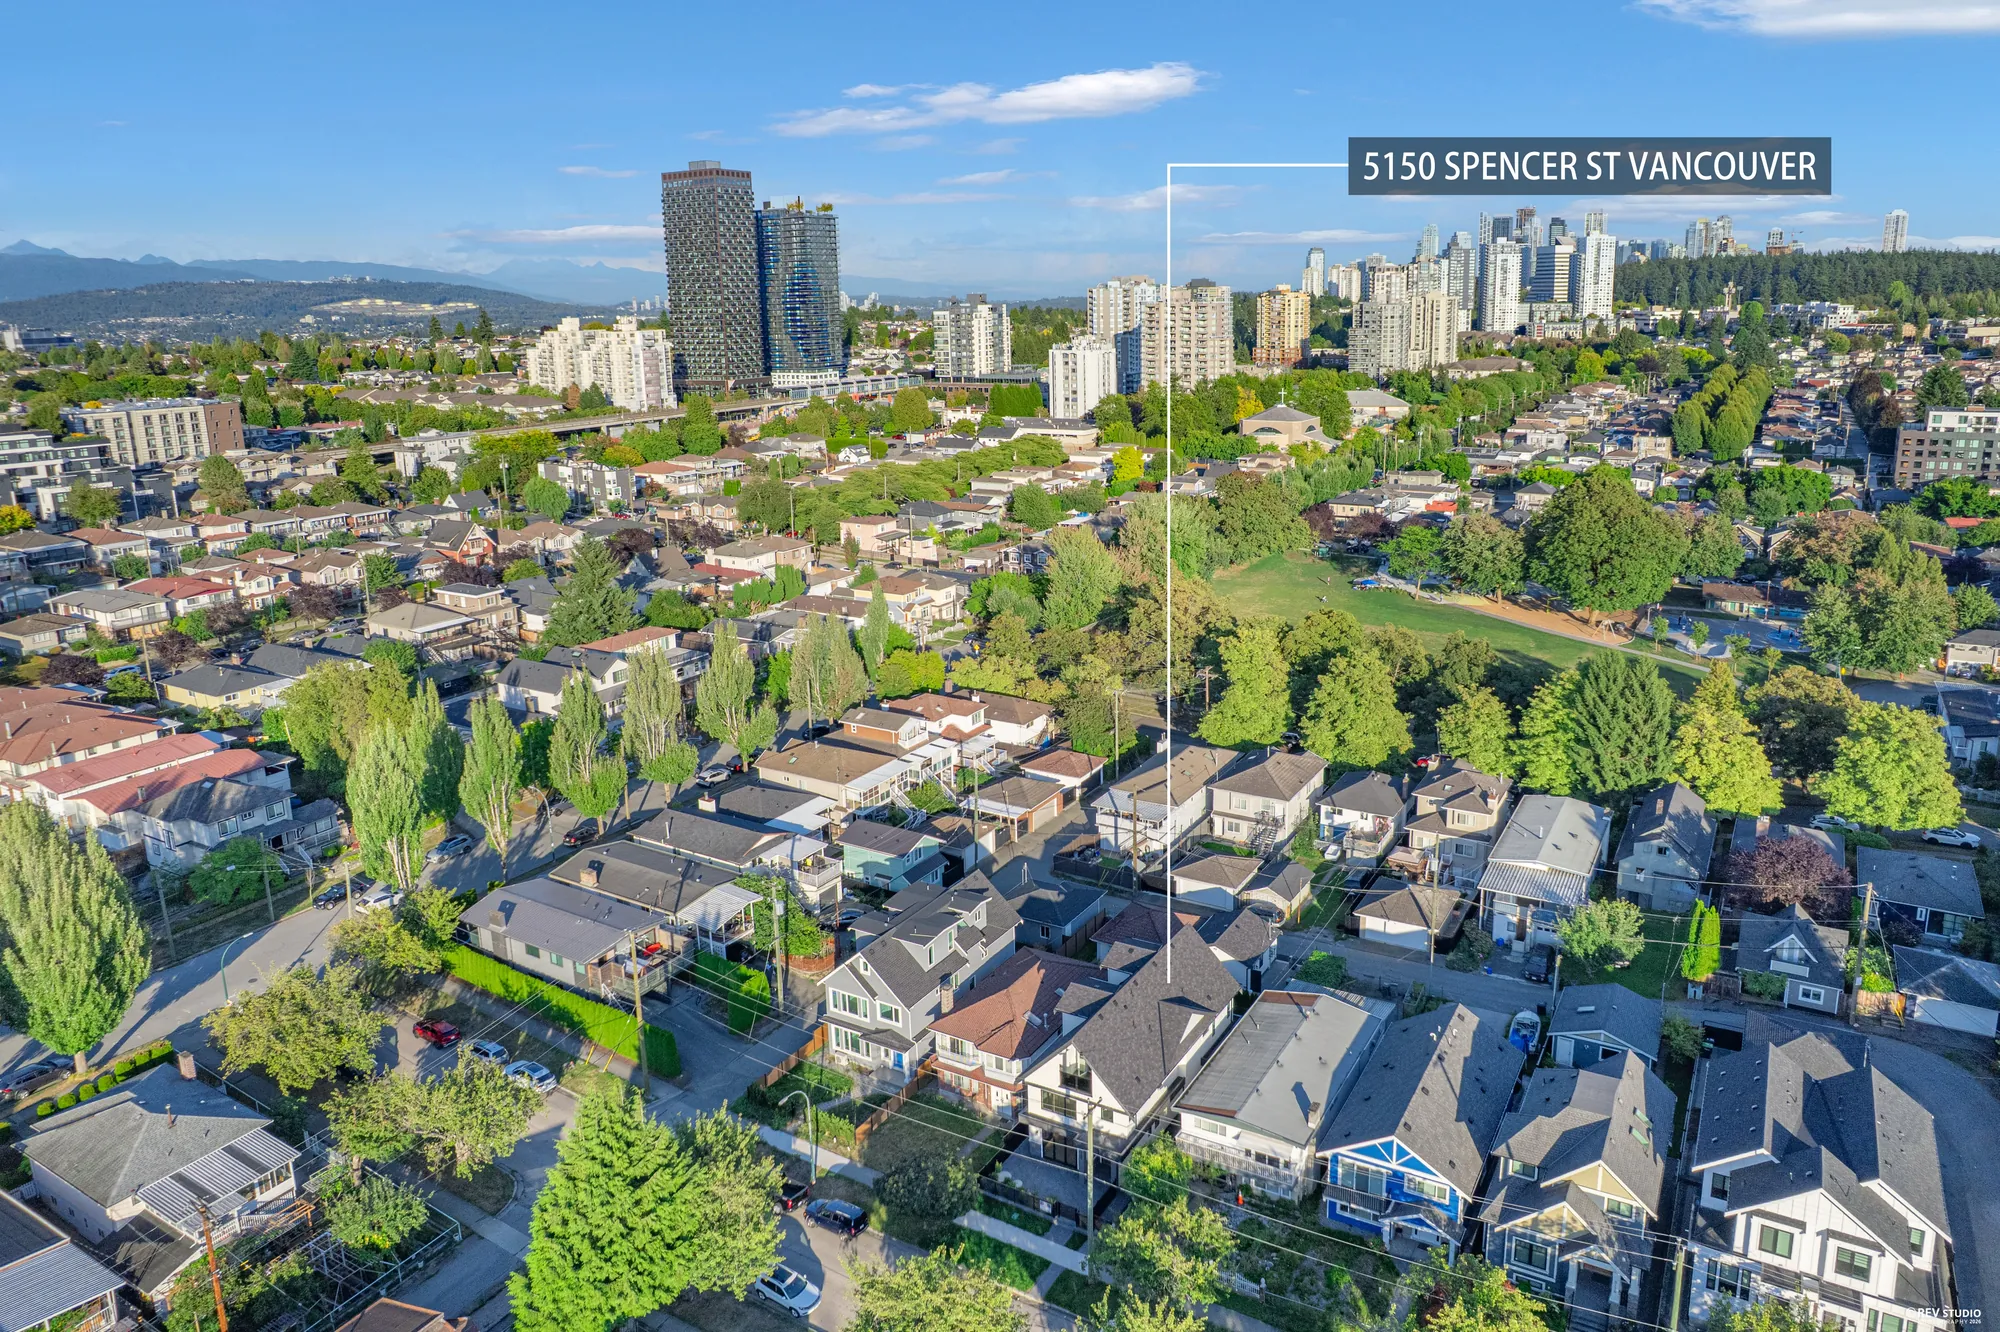
Aerial over the neighbourhood toward the towers, the property marked
Toward the towers at Joyce
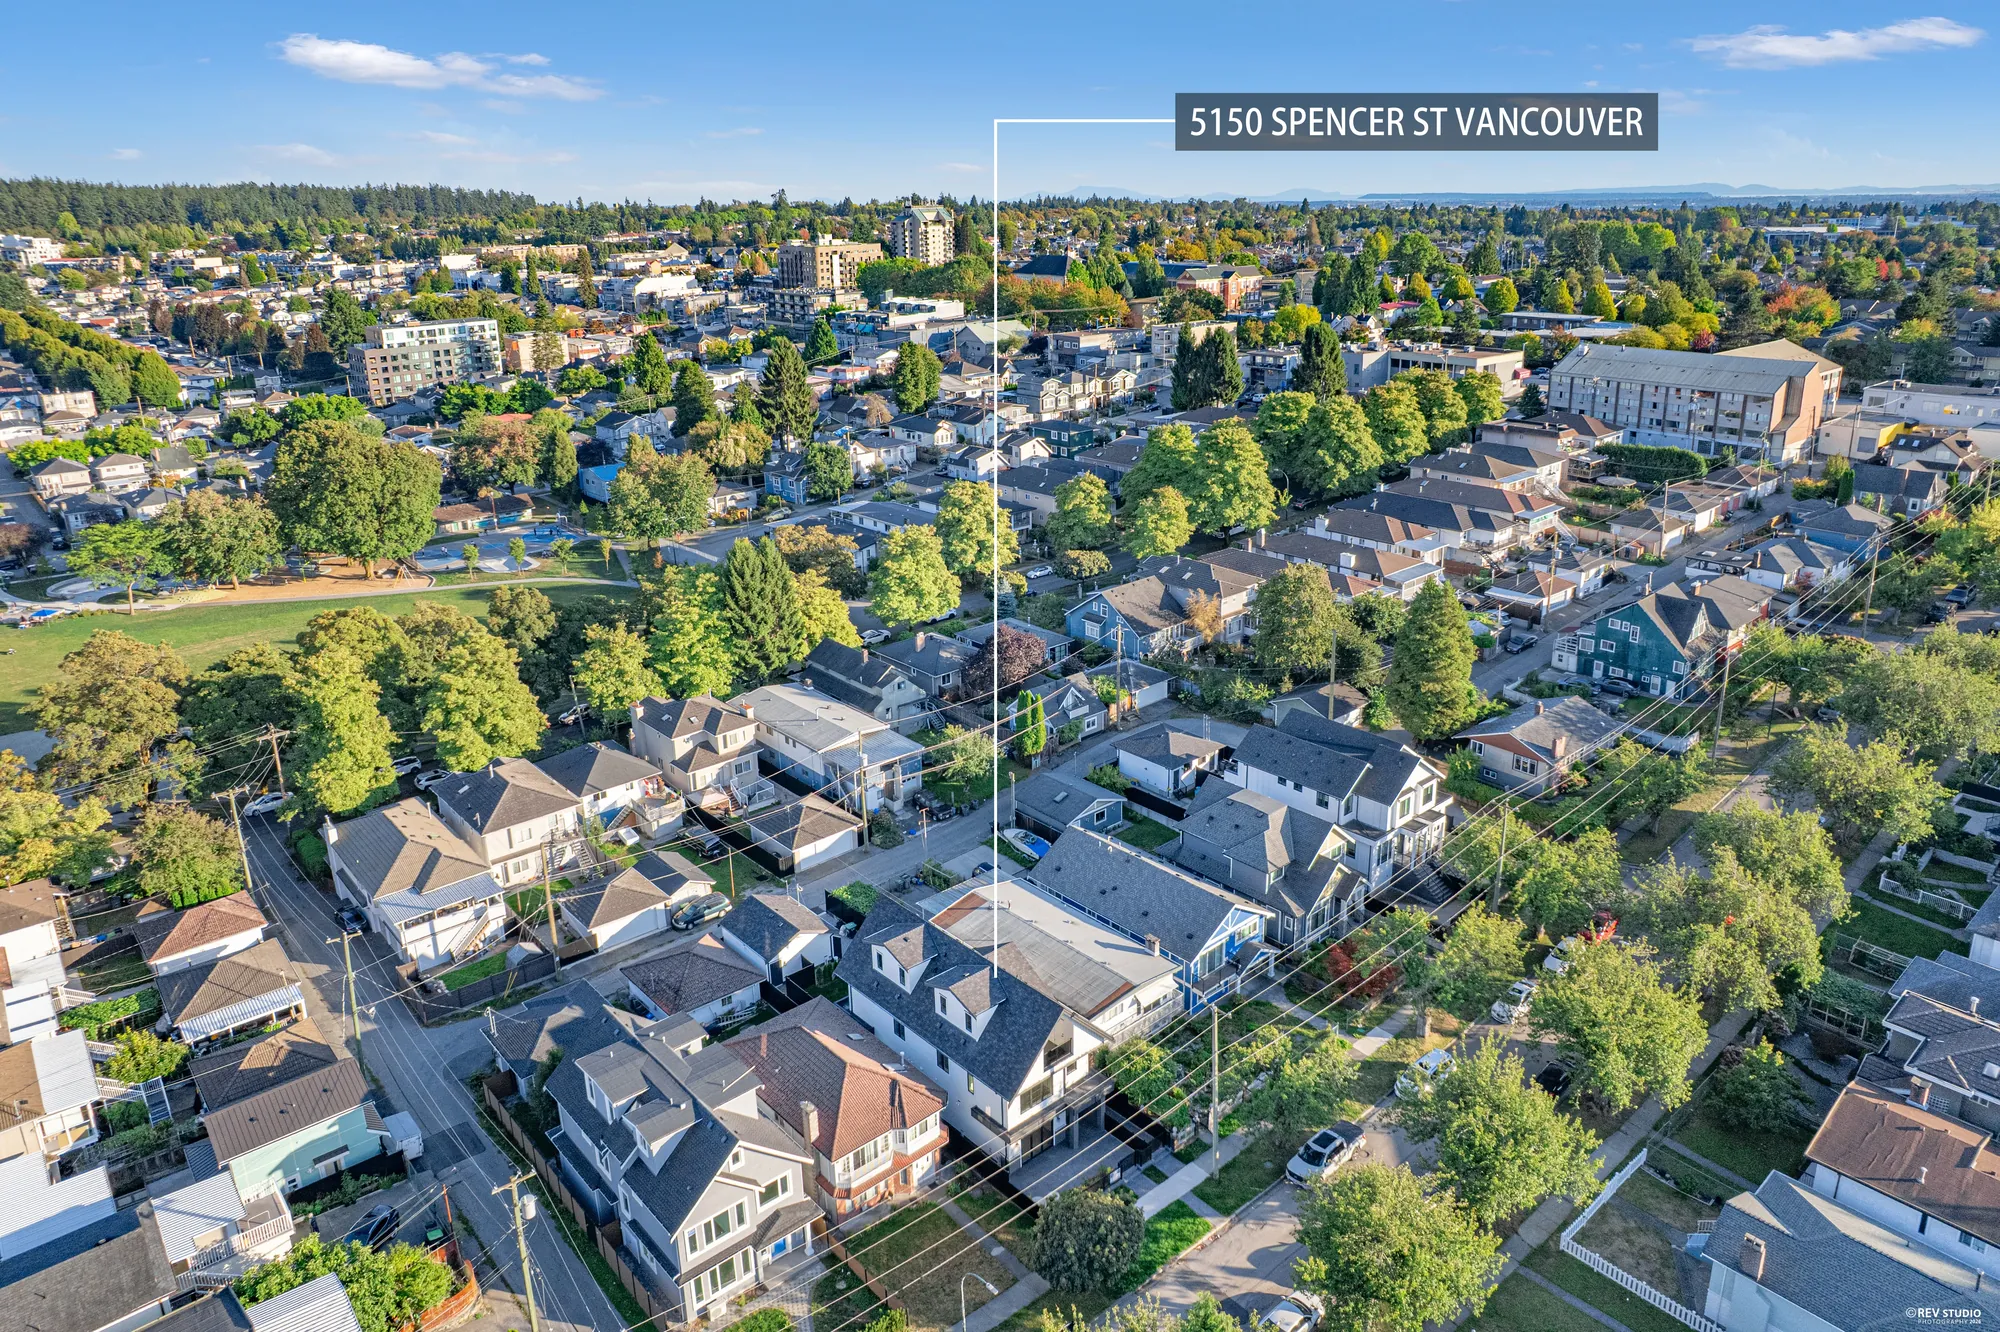
Aerial over the immediate block with the property marked
The block it sits in
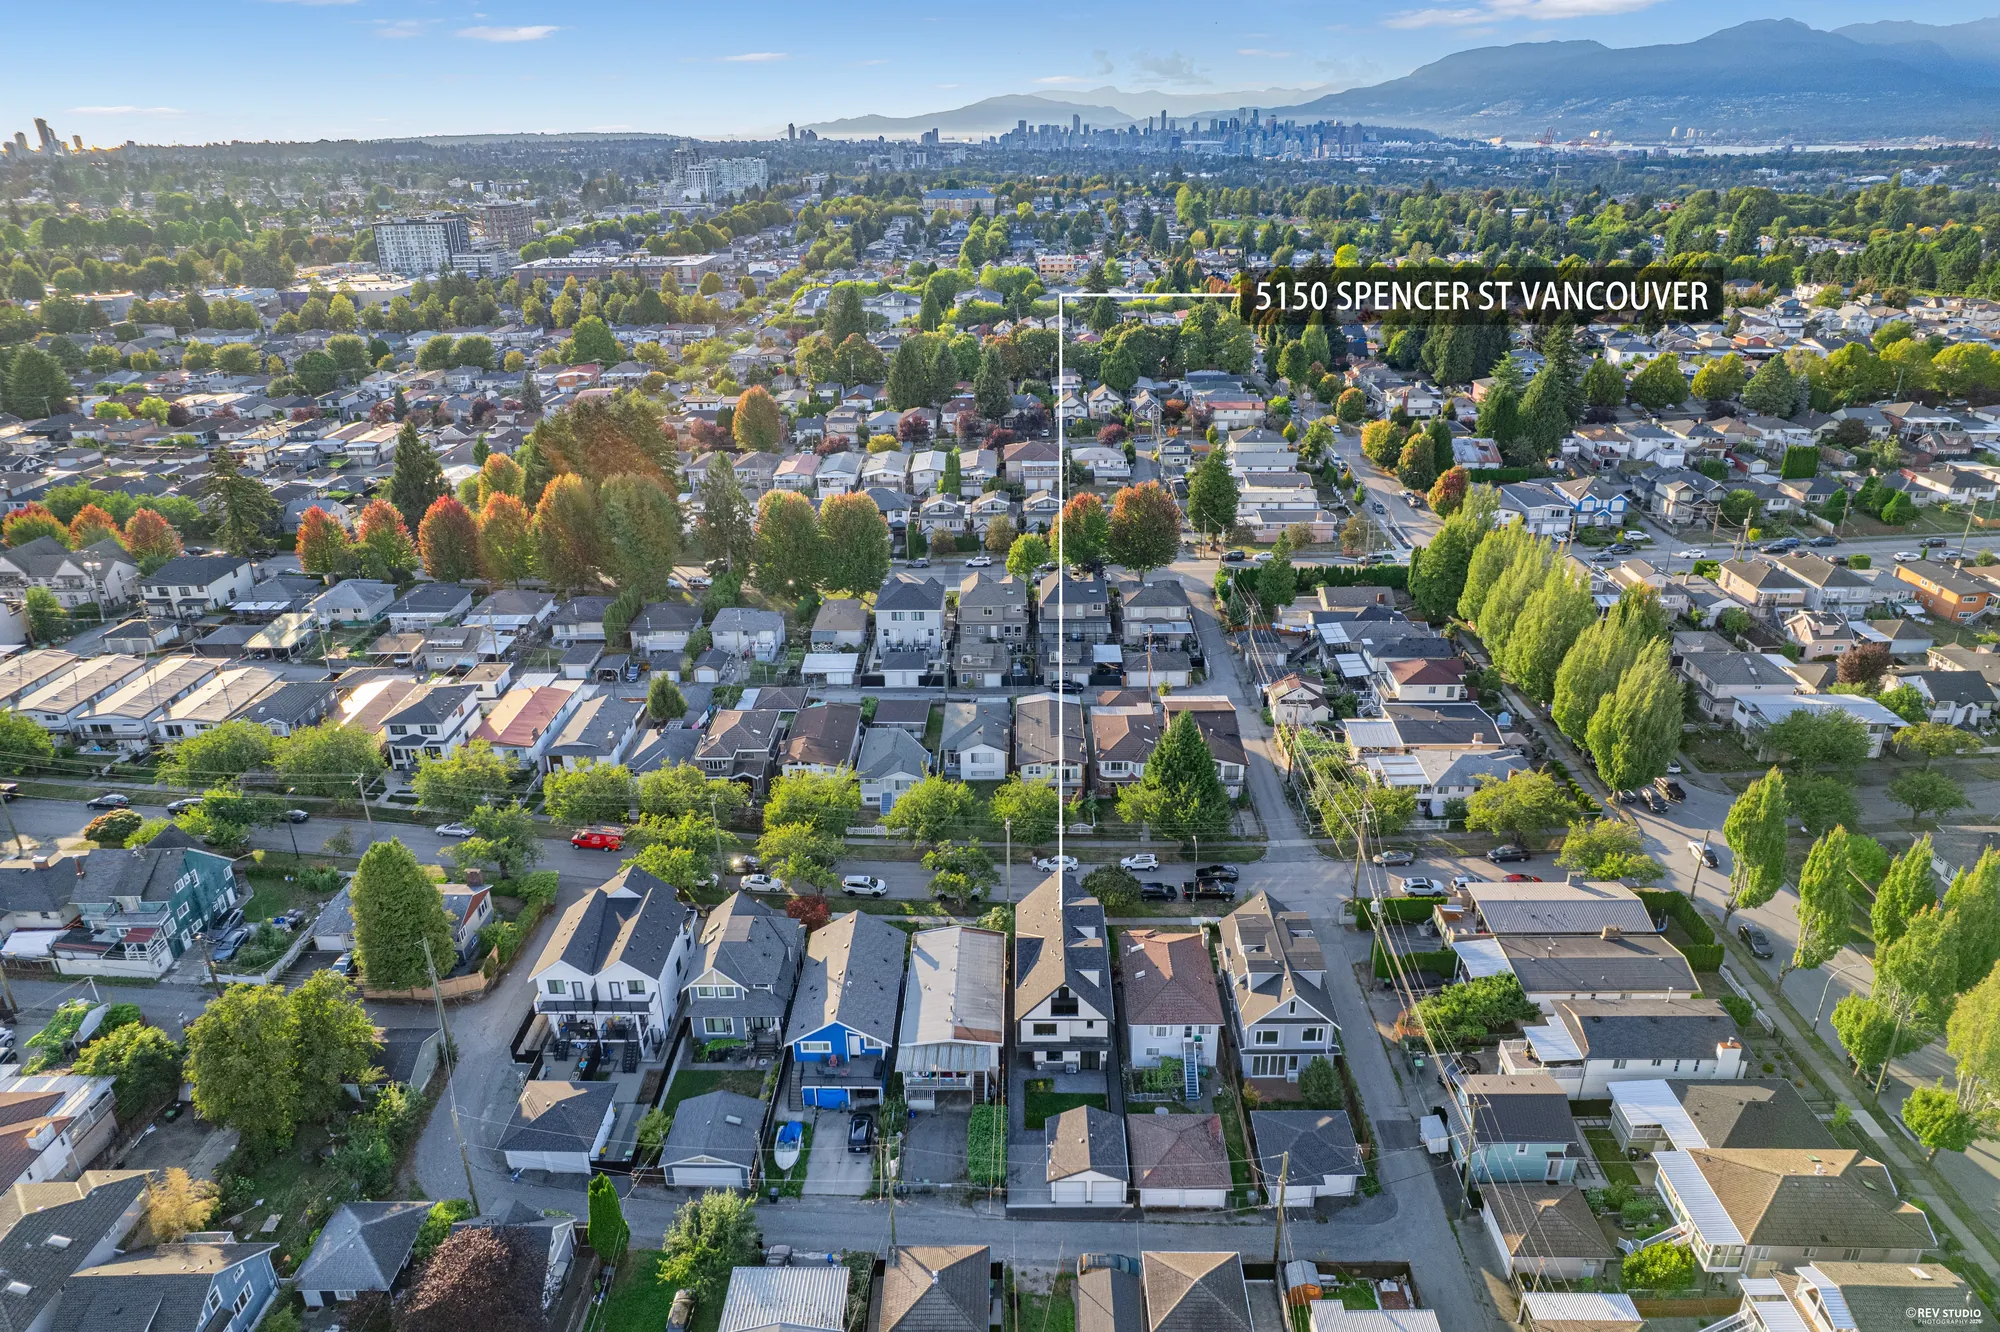
Aerial across the rooftops with the North Shore mountains behind, the property marked
The mountains beyond the rooftops
A second aerial over the neighbourhood with the property marked
The same view, closer in

The wide aerials carry a label pointing at the house, because a neighbourhood from 120 metres up all looks alike otherwise. Nothing on this page states which way the house faces or what can be seen from inside it — our floor plan carries no verified north arrow, so we do not make that claim.

The plan

1,567 square feet inside, 916 outside

39 photographs and the floor plan below are ours, made on 5 September 2026.

RoomSize
Main floor — 612 sq ft, 9′0″ ceilings
Kitchen14′9″ × 8′4″
Dining room13′7″ × 8′2″
Living room13′7″ × 10′4″
Foyer8′1″ × 5′10″
Powder room4′11″ × 4′11″
Upper floor — 633 sq ft, 8′0″ ceilings
Primary bedroom13′8″ × 14′2″
Primary bathroom7′5″ × 13′7″
Bedroom9′8″ × 12′4″
Bathroom4′11″ × 7′9″
Hall11′7″ × 3′1″
Top floor — 322 sq ft, 11′3″ ceilings
Bedroom14′7″ × 16′10″
Bathroom4′11″ × 8′10″
Balcony15′2″ × 7′8″
Outside and unfinished — 916 sq ft
Front patio450 sq ft
Balcony86 sq ft
Storage68 sq ft
Under 1.5 m65 sq ft
Crawl space247 sq ft

Measured floor area from our own plan. The 1,567 sq ft is the finished living area only — the patio, balcony, storage, under-1.5-metre space and crawl space are listed separately and are not part of it, and the two figures should never be added together.

Inside
1,567 sq ft
Outside
916 sq ft
Bedrooms
3
Bathrooms
2 full, 1 half
Levels
3 over a crawl space
Position
Front home
Building
Two-family dwelling
Zoning
R1-1
Construction
New, under City permit DB-2024-04634 issued June 2025Builder of record Belvoir Development Corp. We do not state a completion year: no occupancy record has been published.
Parking
Two spaces for the building, detached garage off the laneThe permit provides two spaces for the building as a whole and does not allocate them between the two homes.
Safety
Entire building sprinkleredPer building permit DB-2024-04634.
Status
Not on the marketNo listing, price, MLS® number or availability date exists for this home yet. When it comes, this page will be updated. Contact Raj S Grewal for price and availability.
Address
1-5150 Spencer Street, Vancouver, BC V5R 4A3
Matterport

Walk through the whole house in 3D

Every room, at your own pace, in a scan we made on the day. Opens at Matterport in a new tab.

Measured floor plan of 1-5150 Spencer Street showing the main, upper and top floors with room dimensions

Our measured plan, as delivered. Areas are drawn to give a general indication of the layout; they are not a survey and do not form part of any contract.

Collingwood

Five hundred metres from the Expo Line

This is Collingwood, in the City of Vancouver’s Renfrew-Collingwood planning area. Joyce-Collingwood Station is about 500 metres off, which puts downtown, Metrotown and the airport line all on one transfer. Kingsway runs across the top of the neighbourhood as its shopping street, and the BC Parkway — the greenway that follows the Expo Line — passes a few blocks away.

It is a real city neighbourhood rather than a quiet pocket: Rupert Street is close, and Kingsway is a six-lane arterial. That is the trade for being able to walk to a train.

All distances are straight-line measurements from the property, calculated from City of Vancouver Open Data and OpenStreetMap coordinates. They are not walking distances. School catchments change, and this page makes no catchment claim — confirm current assignments directly with the Vancouver School Board.

5150 Spencer Street, Vancouver, BC V5R 4A3
Ask about it

Nothing is listed yet — ask and you will know first

Contact

RG
Raj S Grewal *Personal Real Estate Corporation Sutton Group - 1st West Realty
3012 Boundary Road, Burnaby, BC V5M 4A1
778.888.6666 604.942.7211 (office) rajgrewal@sutton.com

Send your details and Raj will be in touch when there is something to tell you — price, timing, or a chance to see it before anyone else.

Opens your own email app with a message to Raj S Grewal.